Showing 449–464 of 504 results
 Acadian
- 4 BED
- 3.5 BATH
- 2 GARAGE
- 2756' LIVING SQ FT
- D - 50' 8" W - 67' 5" DIMENSIONS
- $1,855.80PRICE
- 2STORIES
 Mediterranean
- 4 BED
- 3 BATH
- 2 GARAGE
- 2721' LIVING SQ FT
- D - 79' 9" W - 76' 8" DIMENSIONS
- $1,583.55PRICE
- 1STORIES
 Mediterranean
- 3 BED
- 2.5 BATH
- 2 GARAGE
- 2750' LIVING SQ FT
- D - 77' 0" W - 106' 0" DIMENSIONS
- $1,800.00PRICE
- 1STORIES
 Colonial, Narrow Lot Houses
- 4 BED
- 2.5 BATH
- 2 GARAGE
- 2688' LIVING SQ FT
- D - 51' 6" W - 38' 2" DIMENSIONS
- $1,227.60PRICE
- 2STORIES
 Acadian
- 3 BED
- 2 BATH
- 2 GARAGE
- 2688' LIVING SQ FT
- D - 44' 6" W - 63' 11" DIMENSIONS
- $1,684.80PRICE
- 1STORIES
 Acadian
- 4 BED
- 3.5 BATH
- 0 GARAGE
- 2664' LIVING SQ FT
- D - 63' 7" W - 73' 2" DIMENSIONS
- $1,691.55PRICE
- 1STORIES
 Acadian
- 4 BED
- 2.5 BATH
- 2 GARAGE
- 2504' LIVING SQ FT
- D - 73' 0" W - 80' 0" DIMENSIONS
- $1,556.10PRICE
- 1STORIES
 Colonial
- 4 BED
- 3 BATH
- 2 GARAGE
- 2534' LIVING SQ FT
- D - 55' 10" W - 34' 4" DIMENSIONS
- $1,375.20PRICE
- 2STORIES
 Acadian
- 3 BED
- 2.5 BATH
- 2 GARAGE
- 2560' LIVING SQ FT
- D - 63' 2" W - 83' 7" DIMENSIONS
- $1,687.95PRICE
- 1STORIES
 Acadian
- 5 BED
- 2.5 BATH
- 2 GARAGE
- 2541' LIVING SQ FT
- D - 78' 11" W - 63' 5" DIMENSIONS
- $1,623.15PRICE
- 1STORIES
 Acadian
- 3 BED
- 2.5 BATH
- 0 GARAGE
- 2501' LIVING SQ FT
- D - 59' 2" W - 60' 11" DIMENSIONS
- $1,830.60PRICE
- 2STORIES
 Acadian
- 2 GARAGE
- 2559' LIVING SQ FT
- D - 59' 9" W - 73' 8" DIMENSIONS
- $1,641.60PRICE
- 1STORIES
 Acadian
- 4 BED
- 2.5 BATH
- 2 GARAGE
- 2532' LIVING SQ FT
- D - 50' 11" W - 100' 4" DIMENSIONS
- $1,680.30PRICE
- 1STORIES
 Acadian
- 5 BED
- 2.5 BATH
- 0 GARAGE
- 2549' LIVING SQ FT
- D - 51' 3" W - 60' 0" DIMENSIONS
- $1,248.30PRICE
- 1STORIES
 Narrow Lot Houses, Low Country, Acadian
- 3 BED
- 3.5 BATH
- 2 GARAGE
- 2458' LIVING SQ FT
- D - 98' 0" W - 36' 0" DIMENSIONS
- $1,602.00PRICE
- 2STORIES
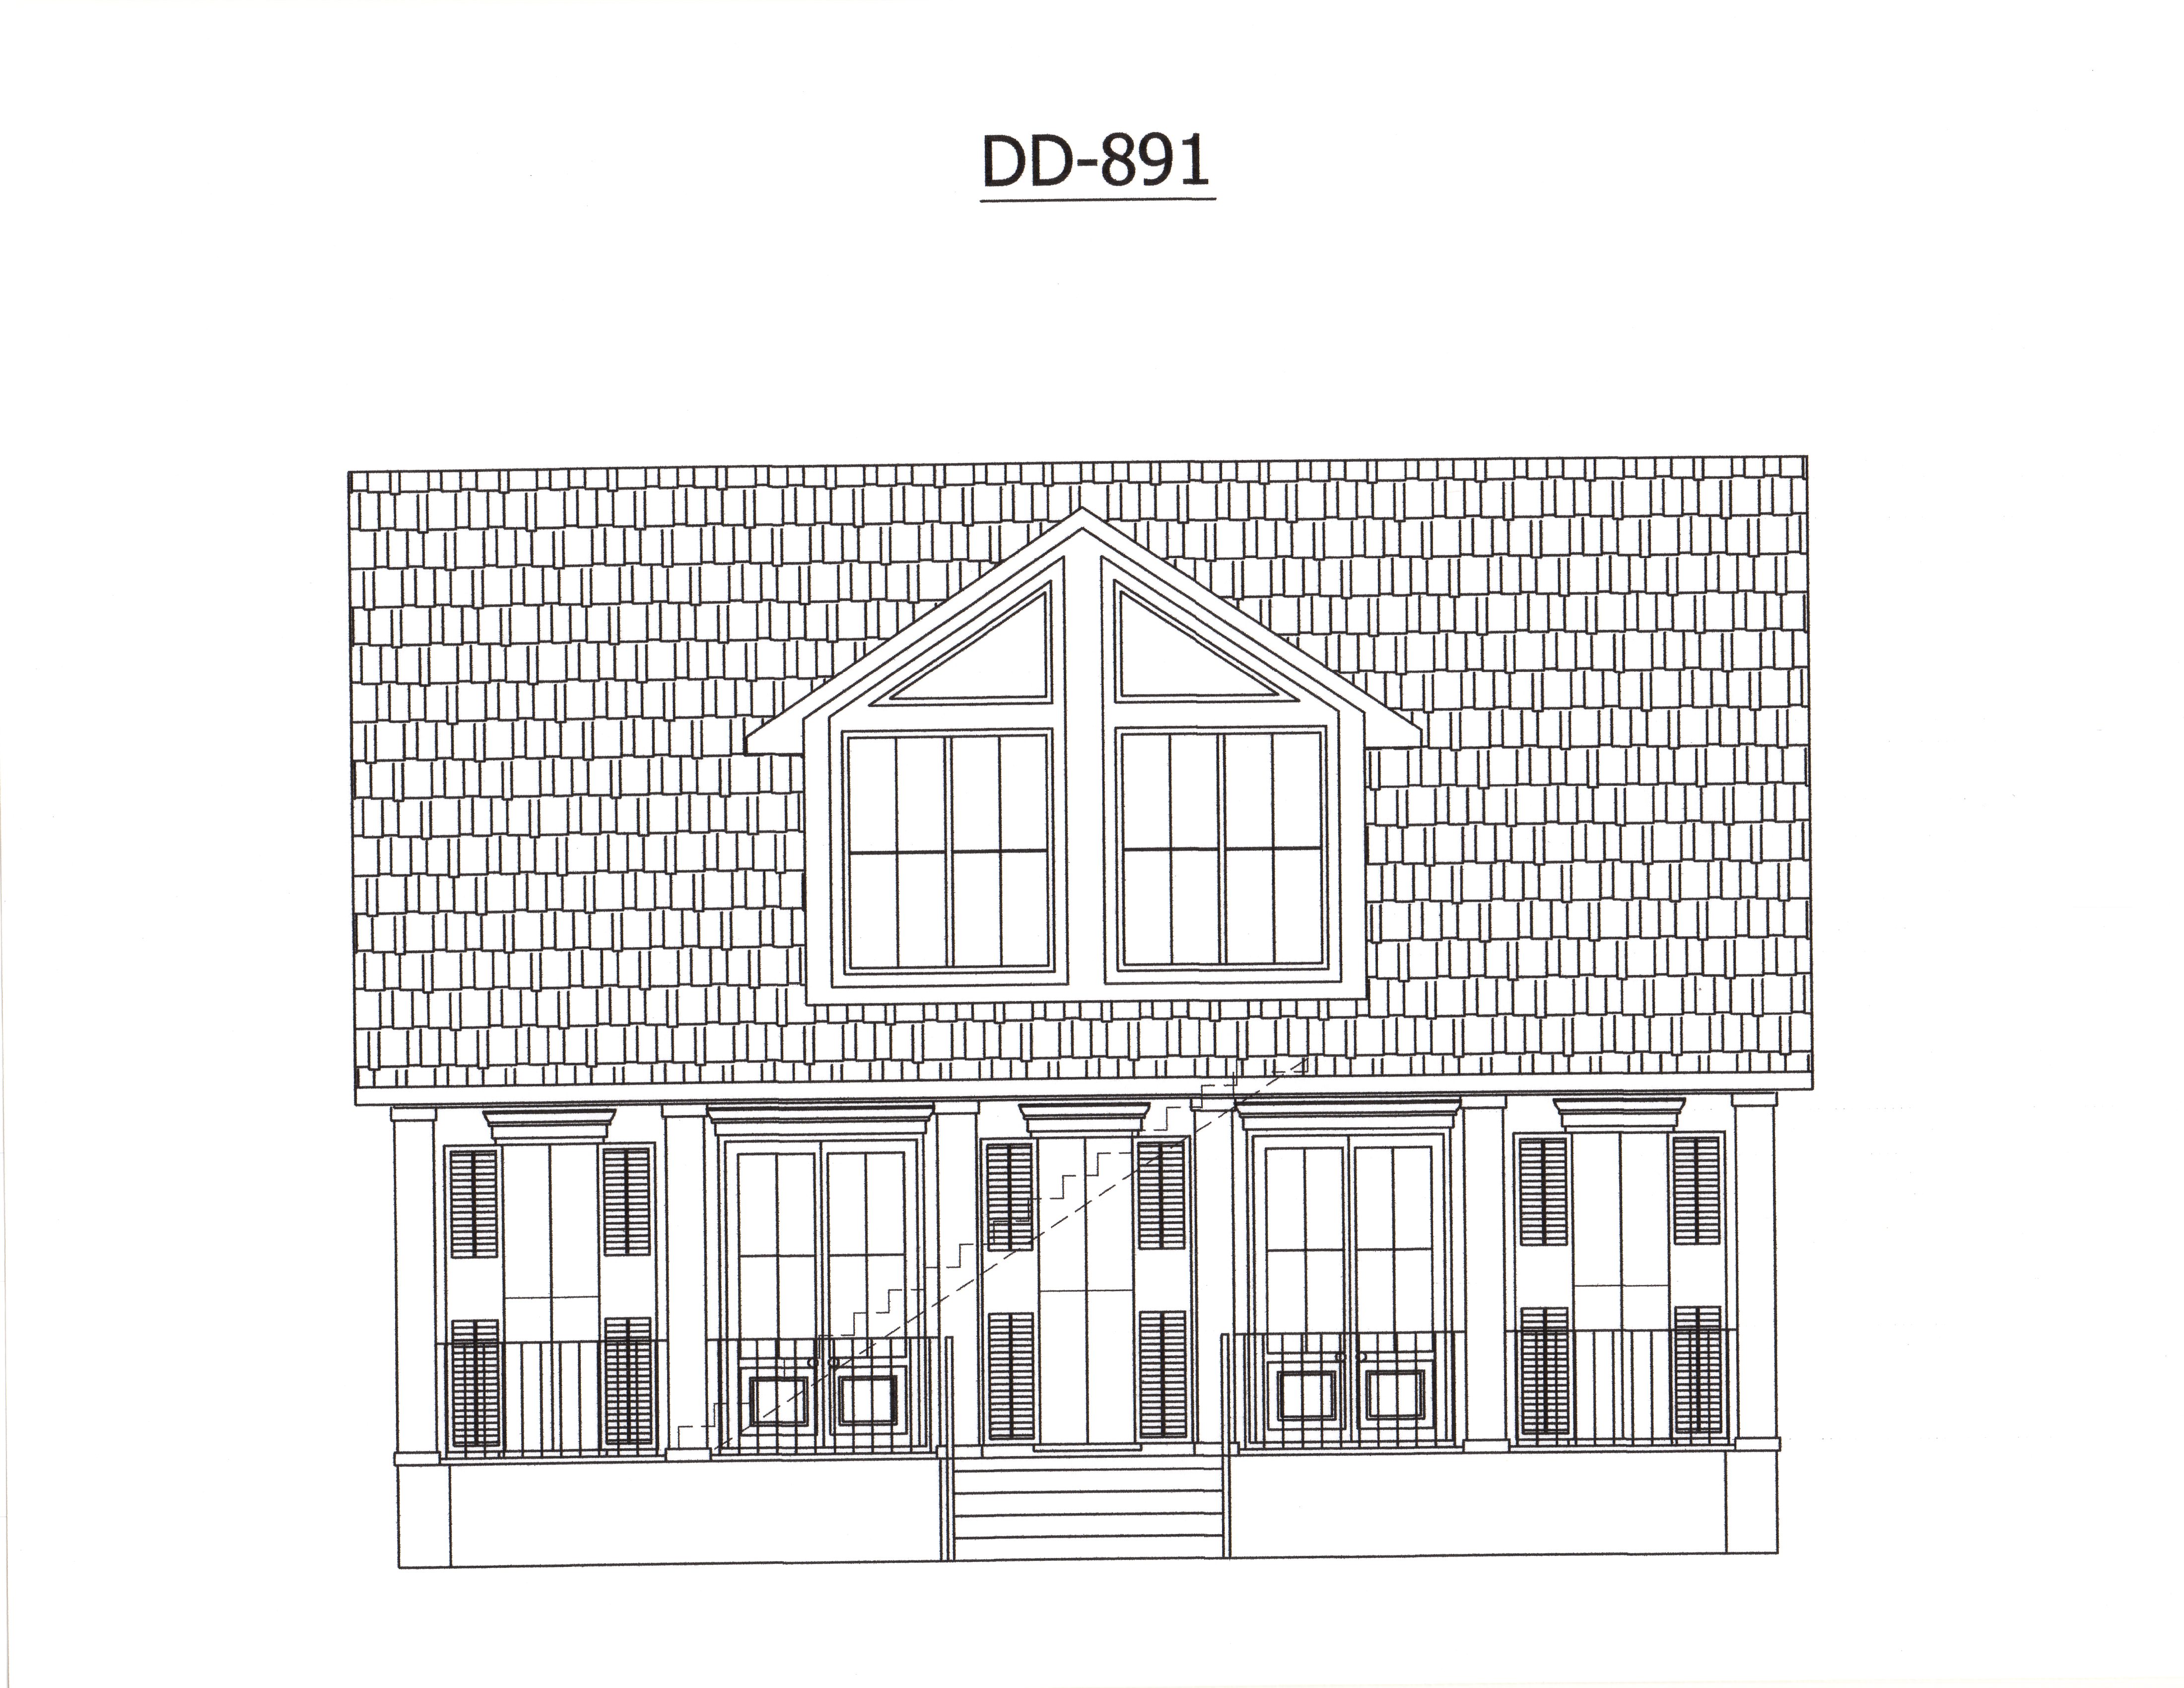 Narrow Lot Houses, Low Country, Acadian
- 3 BED
- 2.5 BATH
- 2 GARAGE
- 2451' LIVING SQ FT
- D - 52' 0" W - 36' 0" DIMENSIONS
- $1,487.25PRICE
- 2STORIES