Showing 257–272 of 419 results
-
 Modern-Transitional
- 5 BED
- 3.5 BATH
- 3 GARAGE
- 4159' LIVING SQ FT
- D - 74' 4" W - 80' 0" DIMENSIONS
- $2,666.00PRICE
- 2STORIES
-
 Colonial
- 3 BED
- 2 BATH
- 0 GARAGE
- 1353' LIVING SQ FT
- D - 35' 2" W - 26' 0" DIMENSIONS
- $738.00PRICE
- 2STORIES
-
 Narrow Lot Houses
- 3 BED
- 2.5 BATH
- 0 GARAGE
- 2020' LIVING SQ FT
- D - 57' 0" W - 26' 4" DIMENSIONS
- $1,146.00PRICE
- 2STORIES
-
 Modern-Transitional, Narrow Lot Houses
- 1 BED
- 1 BATH
- 1 GARAGE
- 942' LIVING SQ FT
- D - 54' 6" W - 17' 2" DIMENSIONS
- $643.00PRICE
- 1STORIES
-
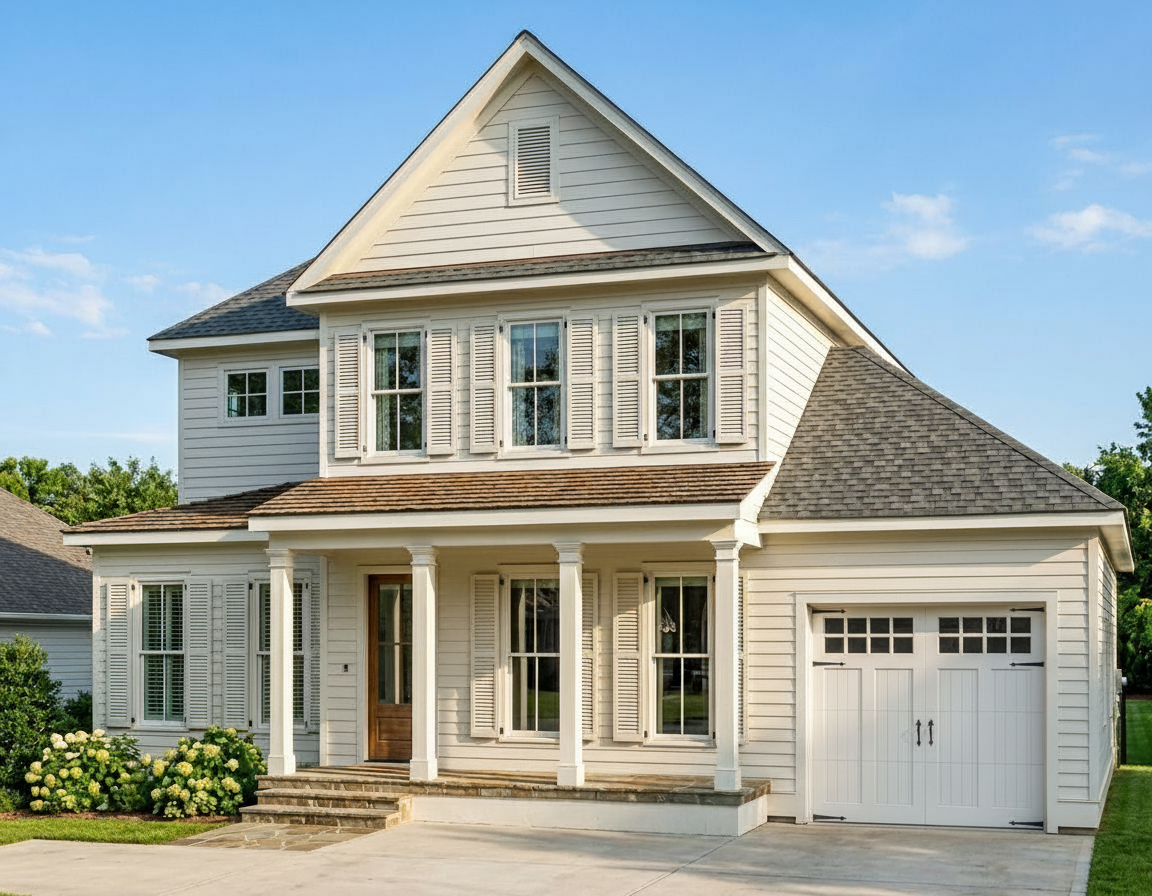 Colonial
- 4 BED
- 3.5 BATH
- 1 GARAGE
- 2637' LIVING SQ FT
- D - 47' 8" W - 40' 2" DIMENSIONS
- $1,679.50PRICE
- 2STORIES
-
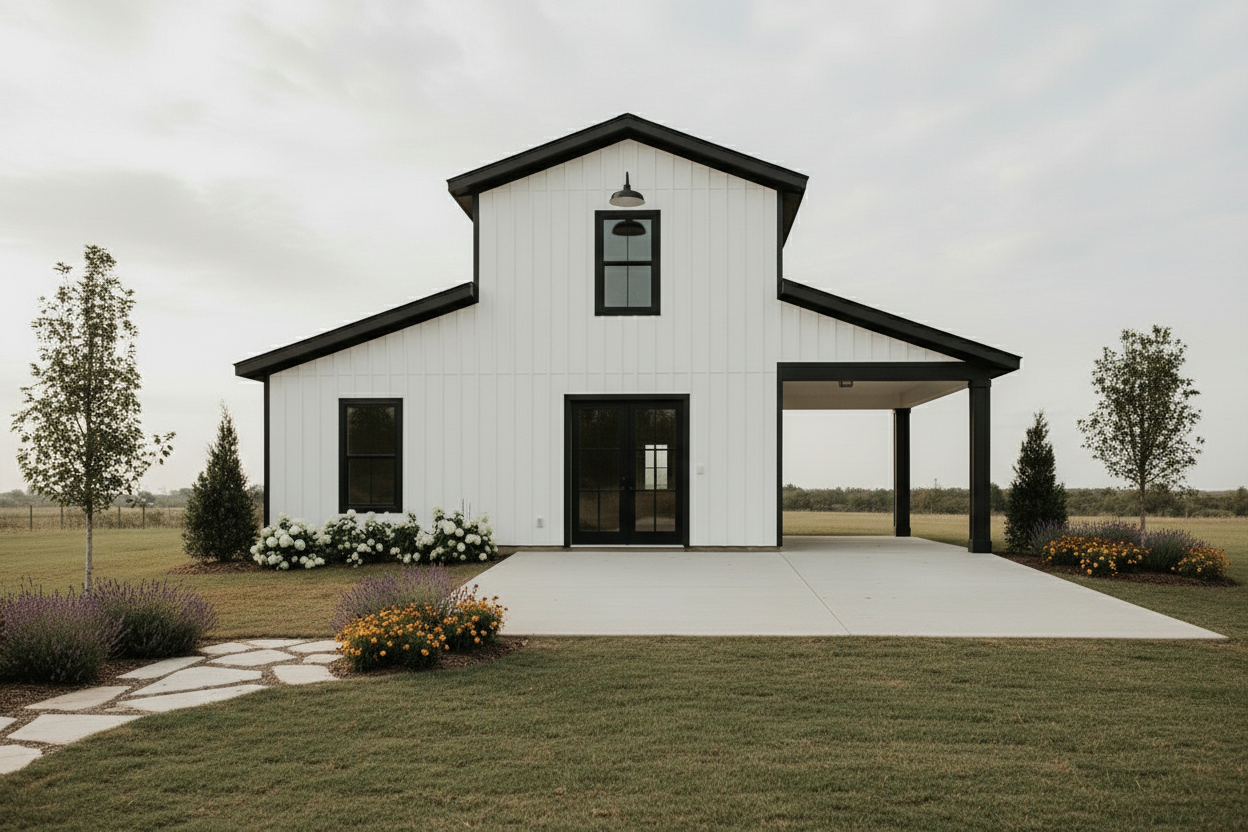 Barndominium, Narrow Lot Houses
- 2 BED
- 1 BATH
- 3 GARAGE
- 1120' LIVING SQ FT
- D - 40' 0" W - 40' 1" DIMENSIONS
- $1,135.50PRICE
- 2STORIES
-
 Modern-Transitional
- 5 BED
- 4 BATH
- 3 GARAGE
- 4853' LIVING SQ FT
- D - 121' 9" W - 92' 10" DIMENSIONS
- $3,820.50PRICE
- 2STORIES
-
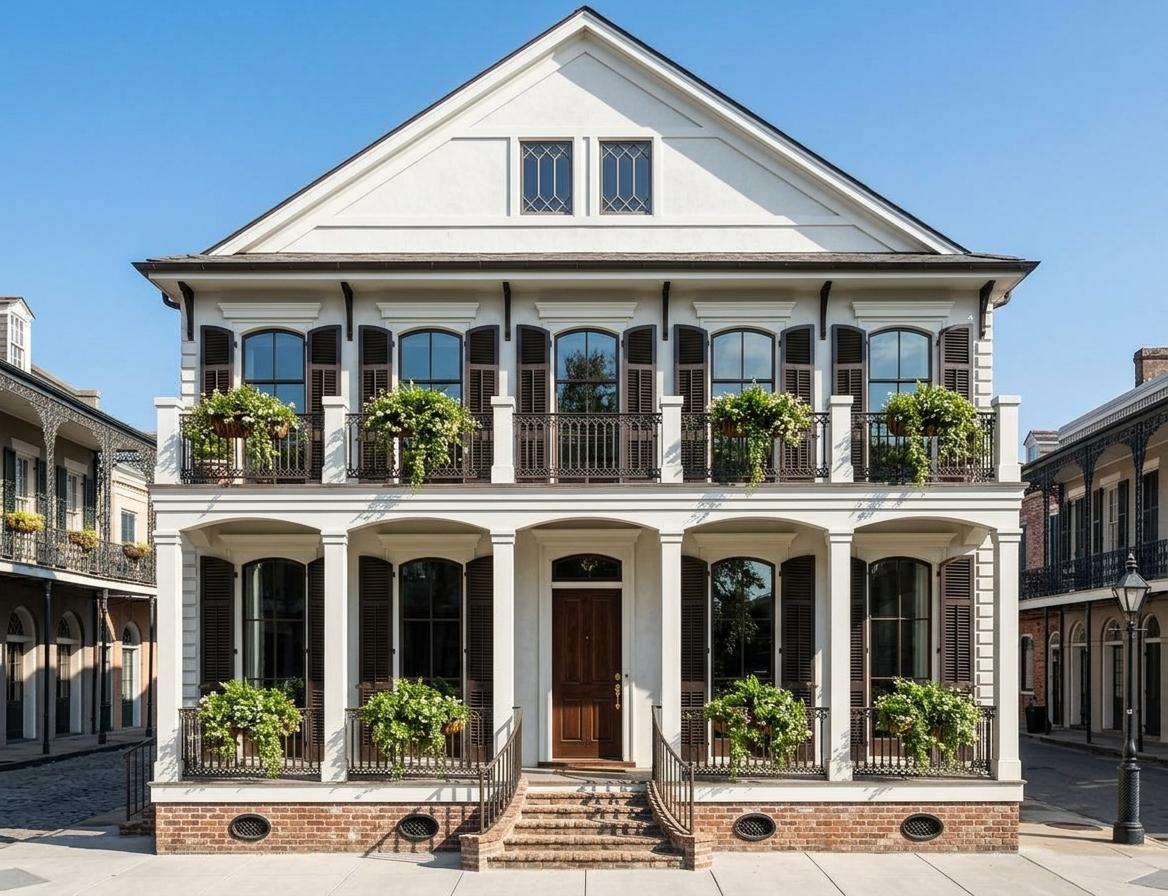 Greek Revival, Narrow Lot Houses
- 4 BED
- 2.5 BATH
- 1 GARAGE
- 2567' LIVING SQ FT
- D - 60' 0" W - 34' 2" DIMENSIONS
- $2,722.00PRICE
- 2STORIES
-
 Narrow Lot Houses, Low Country
- 4 BED
- 3 BATH
- 0 GARAGE
- 2506' LIVING SQ FT
- D - 62' 8" W - 32' 9" DIMENSIONS
- $1,362.50PRICE
- 2STORIES
-
 Modern-Transitional
- 4 BED
- 3.5 BATH
- 1 GARAGE
- 3260' LIVING SQ FT
- D - 40' 3" W - 65' 3" DIMENSIONS
- $1,889.00PRICE
- 2STORIES
-
 Modern-Transitional
- 4 BED
- 3.5 BATH
- 1 GARAGE
- 3758' LIVING SQ FT
- D - 79' 8" W - 40' 2" DIMENSIONS
- $2,180.50PRICE
- 2STORIES
-
 Narrow Lot Houses, Coastal
- 3 BED
- 2.5 BATH
- 0 GARAGE
- 1658' LIVING SQ FT
- D - 70' 2" W - 24' 8" DIMENSIONS
- $877.95PRICE
- 2STORIES
-
 Modern-Transitional
- 3 BED
- 2 BATH
- 1 GARAGE
- 1973' LIVING SQ FT
- D - 63' 4" W - 66' 6" DIMENSIONS
- $1,272.15PRICE
- 1STORIES
-
 Narrow Lot Houses, Low Country
- 2 BED
- 2 BATH
- 0 GARAGE
- 1068' LIVING SQ FT
- D - 56' 0" W - 22' 6" DIMENSIONS
- $554.40PRICE
- 1STORIES
-
 Colonial, Acadian
- 3 BED
- 3.5 BATH
- 3 GARAGE
- 2918' LIVING SQ FT
- D - 59' 4" W - 58' 2" DIMENSIONS
- $2,080.35PRICE
- 2STORIES
-
 Colonial, Plantation, Greek Revival
- 5 BED
- 4 BATH
- 2 GARAGE
- 4056' LIVING SQ FT
- D - 59' 2" W - 74' 10" DIMENSIONS
- $2,808.90PRICE
- 2STORIES