Showing 273–288 of 576 results
-
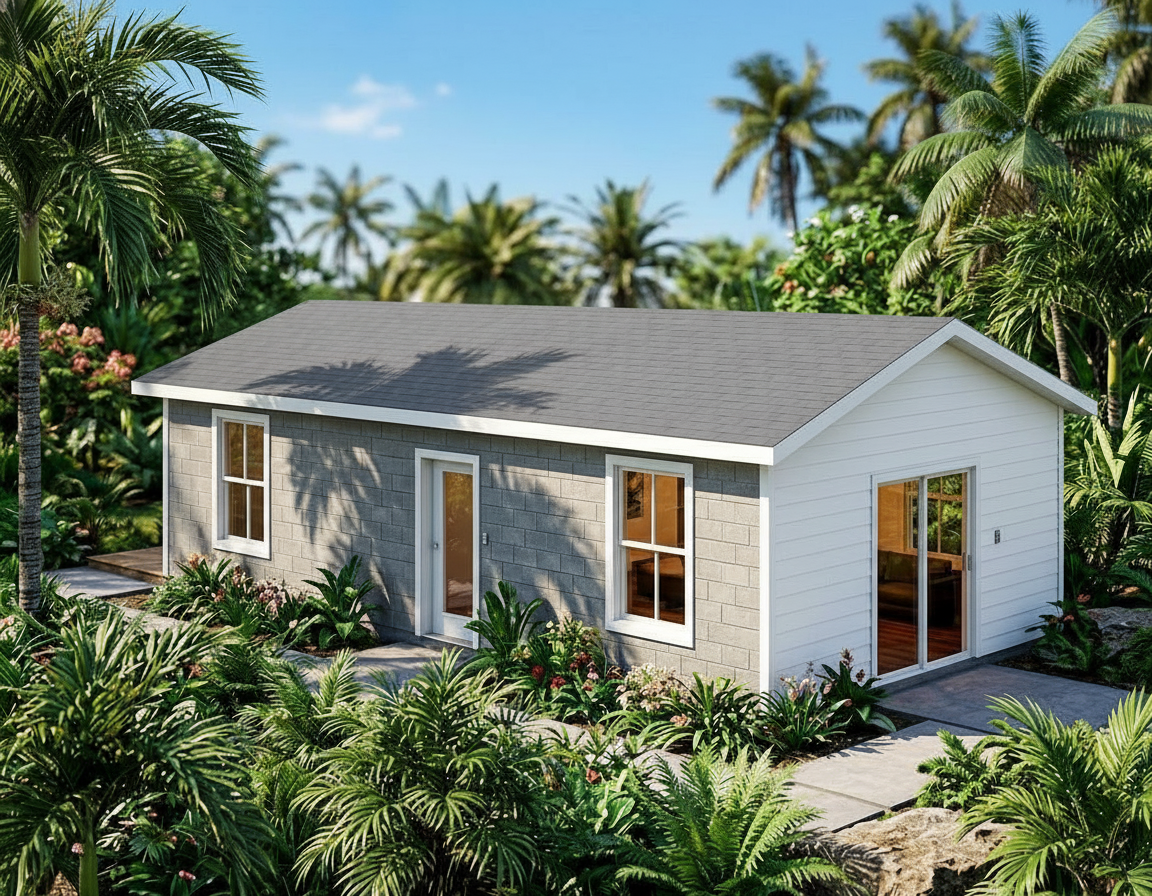 Narrow Lot Houses, Low Country
- 1 BED
- 1 BATH
- 0 GARAGE
- 731' LIVING SQ FT
- D - 43' 6" W - 19' 6" DIMENSIONS
- $424.00PRICE
- 1STORIES
-
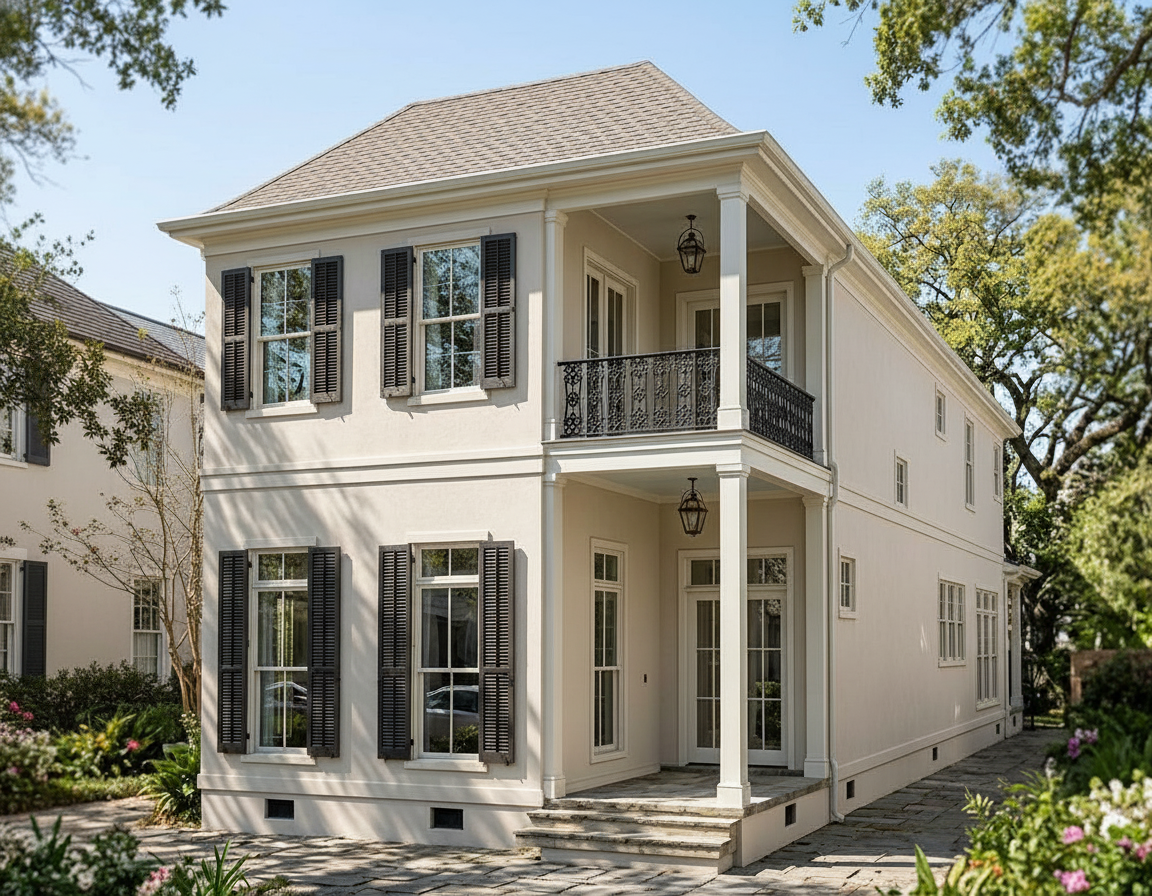 Narrow Lot Houses, Low Country
- 4 BED
- 3.5 BATH
- 2 GARAGE
- 3087' LIVING SQ FT
- D - 74' 6" W - 24' 3" DIMENSIONS
- $1,965.00PRICE
- 2STORIES
-
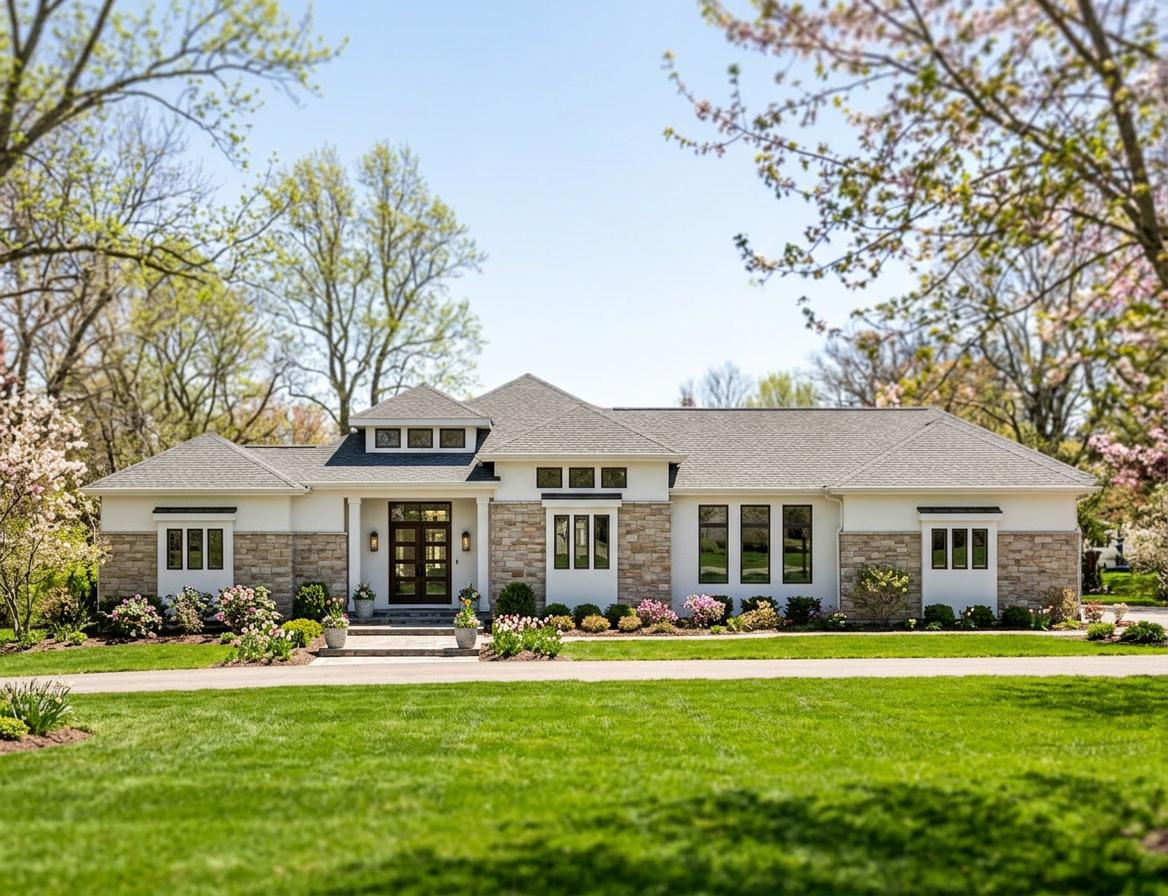 Mediterranean
- 4 BED
- 3.5 BATH
- 3 GARAGE
- 3168' LIVING SQ FT
- D - 79' 4" W - 97' 4" DIMENSIONS
- $2,372.50PRICE
- 1STORIES
-
 Craftsman, Low Country
- 1 BED
- 1 BATH
- 1 GARAGE
- 1062' LIVING SQ FT
- D - 21' 10" W - 36' 4" DIMENSIONS
- $778.00PRICE
- 2STORIES
-
 Coastal
- 2 BED
- 2.5 BATH
- 0 GARAGE
- 2093' LIVING SQ FT
- D - 56' 7" W - 49' 6" DIMENSIONS
- $1,217.50PRICE
- 2STORIES
-
 Craftsman
- 3 BED
- 2.5 BATH
- 0 GARAGE
- 1973' LIVING SQ FT
- D - 34' 10" W - 40' 11" DIMENSIONS
- $1,142.50PRICE
- 2STORIES
-
 Low Country, Acadian
- 3 BED
- 2.5 BATH
- 2 GARAGE
- 2478' LIVING SQ FT
- D - 57' 5" W - 60' 6" DIMENSIONS
- $1,762.00PRICE
- 1STORIES
-
 Mediterranean
- 4 BED
- 3.5 BATH
- 3 GARAGE
- 4480' LIVING SQ FT
- D - 107' 10" W - 97' 1" DIMENSIONS
- $3,334.00PRICE
- 1STORIES
-
 Acadian
- 3 BED
- 2.5 BATH
- 2 GARAGE
- 2145' LIVING SQ FT
- D - 31' 0" W - 74' 2" DIMENSIONS
- $1,640.00PRICE
- 1STORIES
-
 Acadian
- 4 BED
- 3.5 BATH
- 2 GARAGE
- 3541' LIVING SQ FT
- D - 88' 3" W - 70' 2" DIMENSIONS
- $2,323.00PRICE
- 2STORIES
-
 Acadian, Farm House
- 4 BED
- 2.5 BATH
- 2 GARAGE
- 2695' LIVING SQ FT
- D - 50' 2" W - 64' 2" DIMENSIONS
- $2,054.00PRICE
- 1STORIES
-
 Modern-Transitional
- 4 BED
- 3.5 BATH
- 2 GARAGE
- 2828' LIVING SQ FT
- D - 74' 0" W - 50' 3" DIMENSIONS
- $1,853.50PRICE
- 2STORIES
-
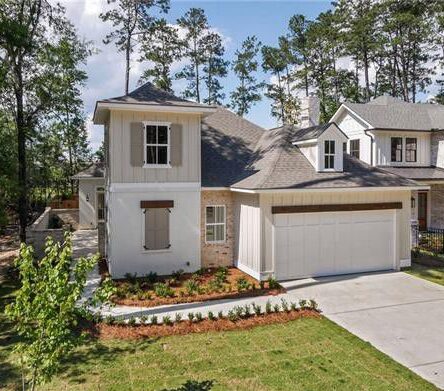 Garden/Courtyard
- 3 BED
- 3.5 BATH
- 2 GARAGE
- 2286' LIVING SQ FT
- D - 71' 4" W - 46' 8" DIMENSIONS
- $1,472.00PRICE
- 1STORIES
-
 Coastal
- 2 BED
- 1 BATH
- 0 GARAGE
- 1420' LIVING SQ FT
- D - 43' 1" W - 55' 1" DIMENSIONS
- $892.50PRICE
- 1STORIES
-
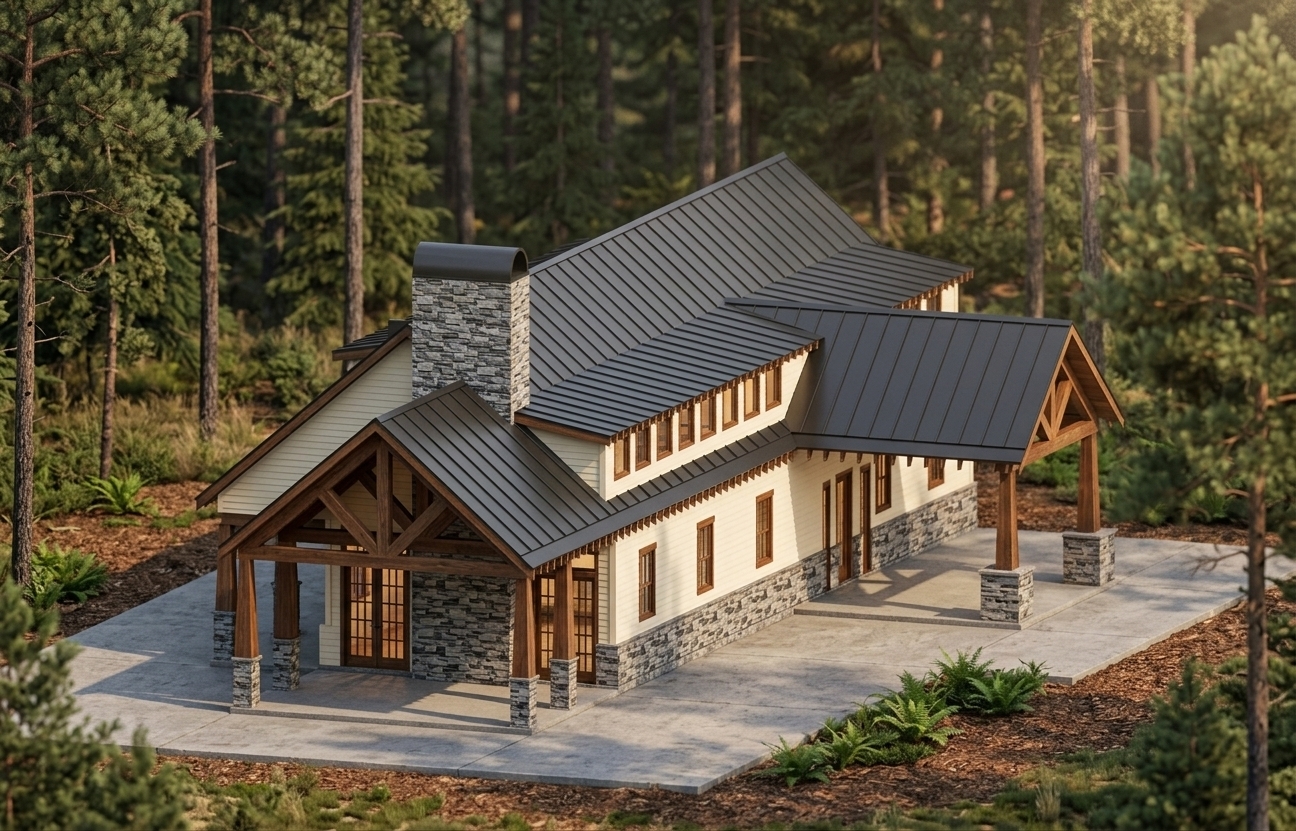 Barndominium
- 3 BED
- 2.5 BATH
- 2 GARAGE
- 3376' LIVING SQ FT
- D - 50' 6" W - 91' 6" DIMENSIONS
- $2,262.00PRICE
- 2STORIES
-
 Low Country
- 4 BED
- 3.5 BATH
- 2 GARAGE
- 3463' LIVING SQ FT
- D - 69' 4" W - 74' 6" DIMENSIONS
- $2,386.00PRICE
- 2STORIES