Showing 321–336 of 359 results
 Narrow Lot Houses, Low Country, Acadian
- 3 BED
- 2 BATH
- 2 GARAGE
- 1841' LIVING SQ FT
- D - 54' 2" W - 36' 2" DIMENSIONS
- $1,542.00PRICE
- 1STORIES
 French Country, Low Country
- 4 BED
- 2 BATH
- 0 GARAGE
- 1858' LIVING SQ FT
- D - 50' 10" W - 53' 3" DIMENSIONS
- $953.10PRICE
- 1STORIES
 Low Country
- 4 BED
- 2 BATH
- 2 GARAGE
- 1804' LIVING SQ FT
- D - 67' 3" W - 60' 0" DIMENSIONS
- $1,197.00PRICE
- 1STORIES
 Low Country
- 3 BED
- 2 BATH
- 2 GARAGE
- 1855' LIVING SQ FT
- D - 63' 4" W - 55' 8" DIMENSIONS
- $1,224.00PRICE
- 1STORIES
 Low Country
- 4 BED
- 2 BATH
- 0 GARAGE
- 1777' LIVING SQ FT
- D - 31' 8" W - 69' 10" DIMENSIONS
- $880.65PRICE
- 1STORIES
 Narrow Lot Houses, Low Country
- 3 BED
- 2 BATH
- 0 GARAGE
- 1775' LIVING SQ FT
- D - 71' 6" W - 30' 0" DIMENSIONS
- $941.85PRICE
- 1STORIES
 Low Country
- 3 BED
- 2 BATH
- 0 GARAGE
- 1775' LIVING SQ FT
- D - 66' 8" W - 40' 0" DIMENSIONS
- $891.90PRICE
- 1STORIES
 French Country, Low Country
- 3 BED
- 2 BATH
- 2 GARAGE
- 1774' LIVING SQ FT
- D - 73' 1" W - 36' 11" DIMENSIONS
- $1,051.65PRICE
- 1STORIES
 Narrow Lot Houses, Low Country
- 3 BED
- 2 BATH
- 0 GARAGE
- 2114' LIVING SQ FT
- D - 70' 6" W - 30' 0" DIMENSIONS
- $951.30PRICE
- 1STORIES
 French Country, Low Country
- 3 BED
- 2 BATH
- 2 GARAGE
- 1789' LIVING SQ FT
- D - 77' 1" W - 38' 6" DIMENSIONS
- $1,080.90PRICE
- 1STORIES
 Low Country
- 3 BED
- 2 BATH
- 2 GARAGE
- 1734' LIVING SQ FT
- D - 47' 11" W - 60' 0" DIMENSIONS
- $1,061.55PRICE
- 1STORIES
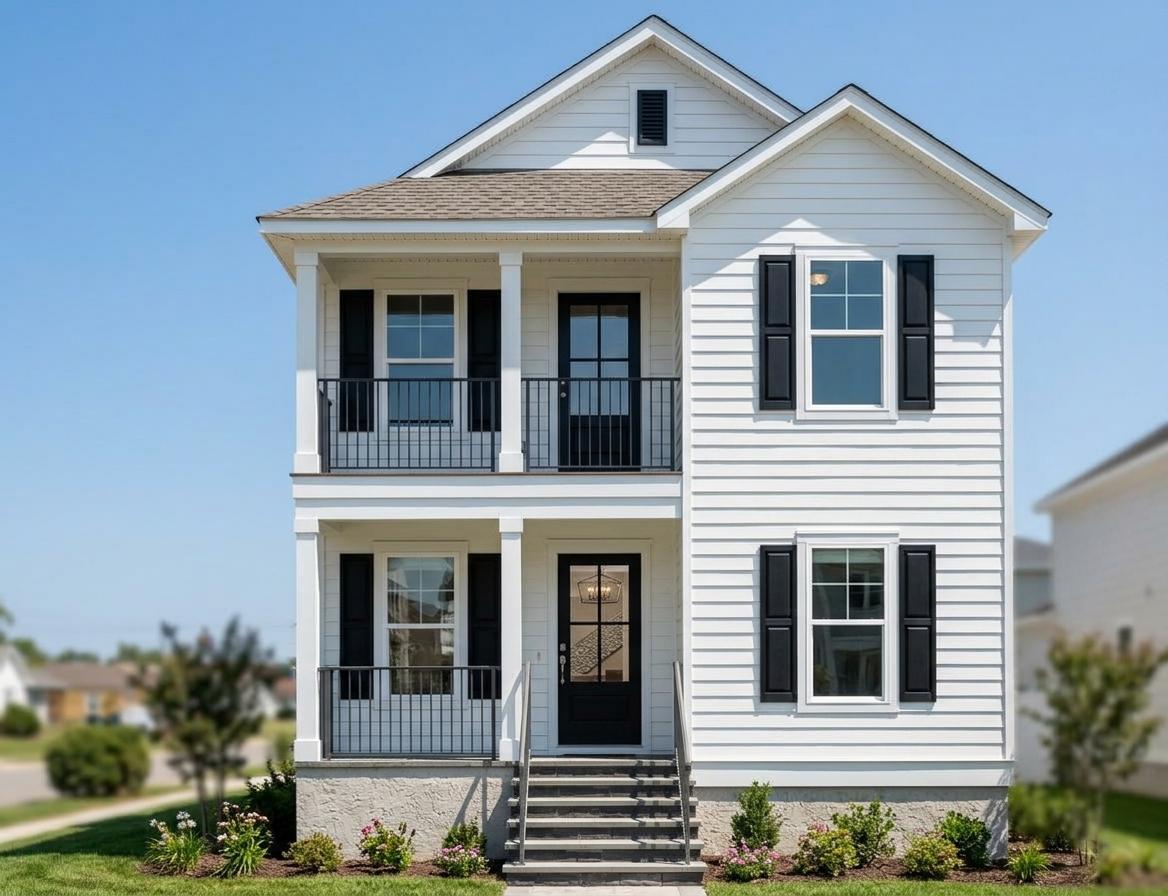 Greek Revival, Narrow Lot Houses, Duplex
- 3 BED
- 2 BATH
- 0 GARAGE
- 1682' LIVING SQ FT
- D - 62' 2" W - 22' 4" DIMENSIONS
- $879.30PRICE
- 2STORIES
 Narrow Lot Houses, Low Country
- 3 BED
- 2 BATH
- 0 GARAGE
- 1660' LIVING SQ FT
- D - 67' 0" W - 27' 10" DIMENSIONS
- $816.30PRICE
- 1STORIES
 French Country, Low Country
- 3 BED
- 2 BATH
- 2 GARAGE
- 1644' LIVING SQ FT
- D - 64' 5" W - 37' 4" DIMENSIONS
- $985.95PRICE
- 1STORIES
 Low Country
- 3 BED
- 2 BATH
- 2 GARAGE
- 1687' LIVING SQ FT
- D - 68' 6" W - 51' 8" DIMENSIONS
- $1,197.45PRICE
- 1STORIES
 Narrow Lot Houses, Low Country
- 3 BED
- 2 BATH
- 0 GARAGE
- 1571' LIVING SQ FT
- D - 63' 1" W - 34' 2" DIMENSIONS
- $789.75PRICE
- 1STORIES