Showing 81–96 of 138 results
-
 Narrow Lot Houses, Low Country
- 4 BED
- 3 BATH
- 2 GARAGE
- 2342' LIVING SQ FT
- D - 55' 7" W - 32' 8" DIMENSIONS
- $1,613.50PRICE
- 2STORIES
-
 Greek Revival, Low Country, Coastal
- 4 BED
- 3 BATH
- 0 GARAGE
- 2102' LIVING SQ FT
- D - 50' 3" W - 34' 9" DIMENSIONS
- $2,020.50PRICE
- 2STORIES
-
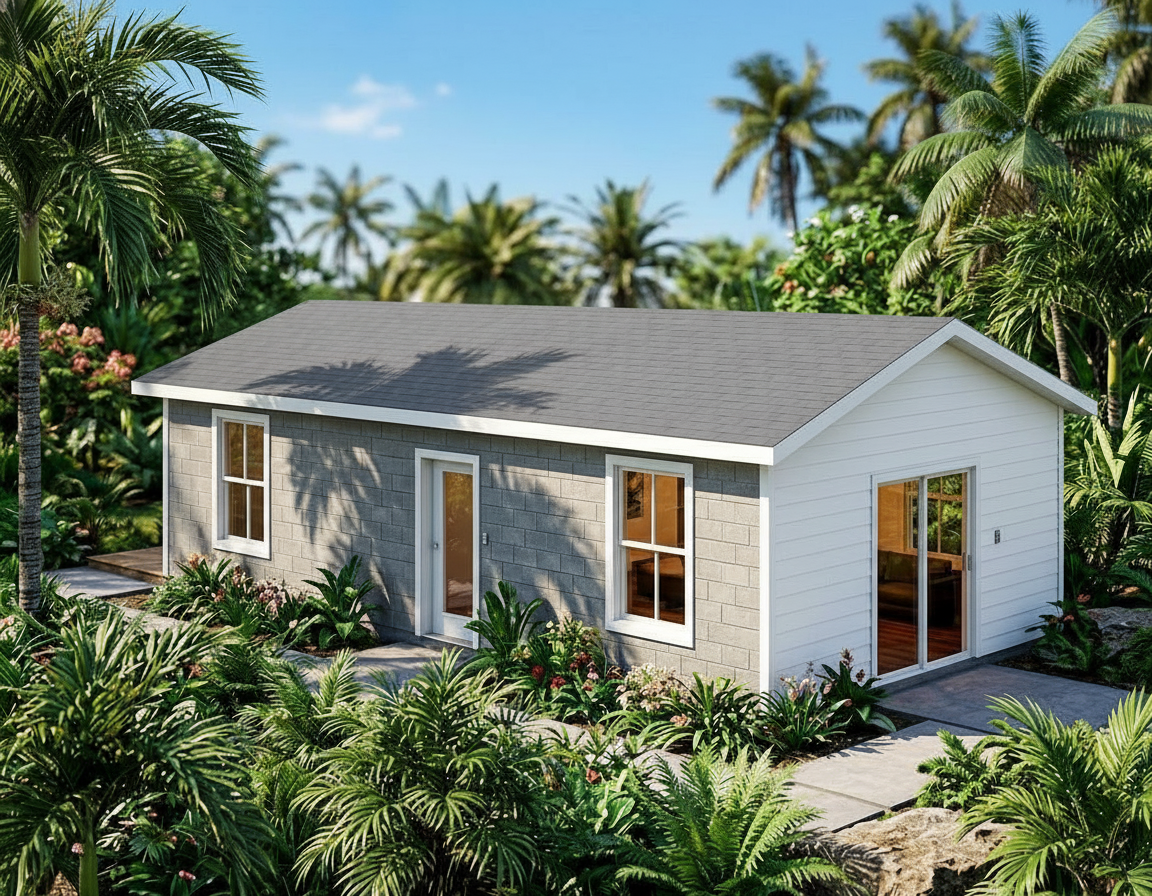 Narrow Lot Houses, Low Country
- 1 BED
- 1 BATH
- 0 GARAGE
- 731' LIVING SQ FT
- D - 43' 6" W - 19' 6" DIMENSIONS
- $424.00PRICE
- 1STORIES
-
 Craftsman, Low Country
- 1 BED
- 1 BATH
- 1 GARAGE
- 1062' LIVING SQ FT
- D - 21' 10" W - 36' 4" DIMENSIONS
- $778.00PRICE
- 2STORIES
-
 Modern-Transitional, French Country
- 4 BED
- 3 BATH
- 0 GARAGE
- 2501' LIVING SQ FT
- D - 65' 6" W - 62' 9" DIMENSIONS
- $1,521.00PRICE
- 1STORIES
-
 Modern-Transitional
- 4 BED
- 3 BATH
- 2 GARAGE
- 2802' LIVING SQ FT
- D - 72' 9" W - 65' 2" DIMENSIONS
- $1,816.00PRICE
- 1STORIES
-
 Low Country, Acadian
- 4 BED
- 3 BATH
- 2 GARAGE
- 2543' LIVING SQ FT
- D - 52' 0" W - 51' 1" DIMENSIONS
- $1,724.50PRICE
- 2STORIES
-
 Modern-Transitional
- 5 BED
- 4 BATH
- 2 GARAGE
- 4549' LIVING SQ FT
- D - 67' 9" W - 84' 8" DIMENSIONS
- $2,976.50PRICE
- 2STORIES
-
 Narrow Lot Houses, Low Country
- 2 BED
- 1 BATH
- 0 GARAGE
- 664' LIVING SQ FT
- D - 31' 10" W - 22' 0" DIMENSIONS
- $386.00PRICE
- 1STORIES
-
 Modern-Transitional
- 5 BED
- 4 BATH
- 0 GARAGE
- 5626' LIVING SQ FT
- D - 69' 2" W - 99' 0" DIMENSIONS
- $3,553.50PRICE
- 2STORIES
-
 Modern-Transitional
- 4 BED
- 3 BATH
- 2 GARAGE
- 2766' LIVING SQ FT
- D - 83' 0" W - 46' 8" DIMENSIONS
- $1,790.00PRICE
- 2STORIES
-
 Low Country
- 3 BED
- 3 BATH
- 2 GARAGE
- 2260' LIVING SQ FT
- D - 64' 2" W - 67' 1" DIMENSIONS
- $1,567.00PRICE
- 1STORIES
-
 Modern-Transitional, Farm House
- 3 BED
- 3 BATH
- 1 GARAGE
- 2457' LIVING SQ FT
- D - 80' 7" W - 43' 2" DIMENSIONS
- $1,876.50PRICE
- 2STORIES
-
 Modern-Transitional
- 5 BED
- 4 BATH
- 3 GARAGE
- 5637' LIVING SQ FT
- D - 82' 2" W - 85' 0" DIMENSIONS
- $4,440.00PRICE
- 2STORIES
-
 Low Country
- 4 BED
- 3 BATH
- 2 GARAGE
- 2042' LIVING SQ FT
- D - 50' 10" W - 42' 8" DIMENSIONS
- $1,591.50PRICE
- 2STORIES
-
 Low Country
- 4 BED
- 3 BATH
- 0 GARAGE
- 2619' LIVING SQ FT
- D - 58' 8" W - 85' 5" DIMENSIONS
- $1,746.00PRICE
- 1STORIES