Showing 273–288 of 288 results
-
 French Country
- 4 BED
- 2 BATH
- 2 GARAGE
- 1579' LIVING SQ FT
- D - 49' 10" W - 64' 1" DIMENSIONS
- $1,053.45PRICE
- 1STORIES
-
 French Country
- 4 BED
- 2 BATH
- 2 GARAGE
- 1573' LIVING SQ FT
- D - 51' 10" W - 63' 3" DIMENSIONS
- $1,043.55PRICE
- 1STORIES
-
 French Country
- 4 BED
- 2 BATH
- 2 GARAGE
- 1569' LIVING SQ FT
- D - 52' 10" W - 63' 3" DIMENSIONS
- $1,063.35PRICE
- 1STORIES
-
 Narrow Lot Houses, Low Country
- 4 BED
- 2 BATH
- 0 GARAGE
- 1422' LIVING SQ FT
- D - 52' 2" W - 29' 0" DIMENSIONS
- $817.65PRICE
- 1STORIES
-
 Narrow Lot Houses
- 4 BED
- 2 BATH
- 0 GARAGE
- 1304' LIVING SQ FT
- D - 67' 8" W - 22' 0" DIMENSIONS
- $616.20PRICE
- 1STORIES
-
 Low Country, Duplex
- 2 BED
- 2 BATH
- 1 GARAGE
- 1242' LIVING SQ FT
- D - 34' 8" W - 57' 0" DIMENSIONS
- $705.60PRICE
- 1STORIES
-
 Narrow Lot Houses, Low Country
- 2 BED
- 2 BATH
- 0 GARAGE
- 1184' LIVING SQ FT
- D - 48' 6" W - 37' 6" DIMENSIONS
- $630.45PRICE
- 1STORIES
-
 Narrow Lot Houses, Low Country
- 2 BED
- 2 BATH
- 0 GARAGE
- 1187' LIVING SQ FT
- D - 43' 06" W - 31' 0" DIMENSIONS
- $595.80PRICE
- 2STORIES
-
 Narrow Lot Houses, Acadian, Coastal
- 2 BED
- 2 BATH
- 2 GARAGE
- 1159' LIVING SQ FT
- D - 43' 10" W - 34' 8" DIMENSIONS
- $737.10PRICE
- 1STORIES
-
 Narrow Lot Houses, Low Country
- 2 BED
- 2 BATH
- 0 GARAGE
- 1029' LIVING SQ FT
- D - 38.2' 0" W - 30' 0" DIMENSIONS
- $509.85PRICE
- 1STORIES
-
 Narrow Lot Houses
- 2 BED
- 2 BATH
- 0 GARAGE
- 1232' LIVING SQ FT
- D - 56' 0" W - 20' 6" DIMENSIONS
- $554.40PRICE
- 1STORIES
-
 Modern-Transitional, Narrow Lot Houses
- 2 BED
- 2 BATH
- 0 GARAGE
- 1064' LIVING SQ FT
- D - 54' 08" W - 30' 10" DIMENSIONS
- $640.80PRICE
- 1STORIES
-
 Narrow Lot Houses, Low Country
- 2 BED
- 2 BATH
- 0 GARAGE
- 773' LIVING SQ FT
- D - 24' 01" W - 21' 0" DIMENSIONS
- $347.85PRICE
- 2STORIES
-
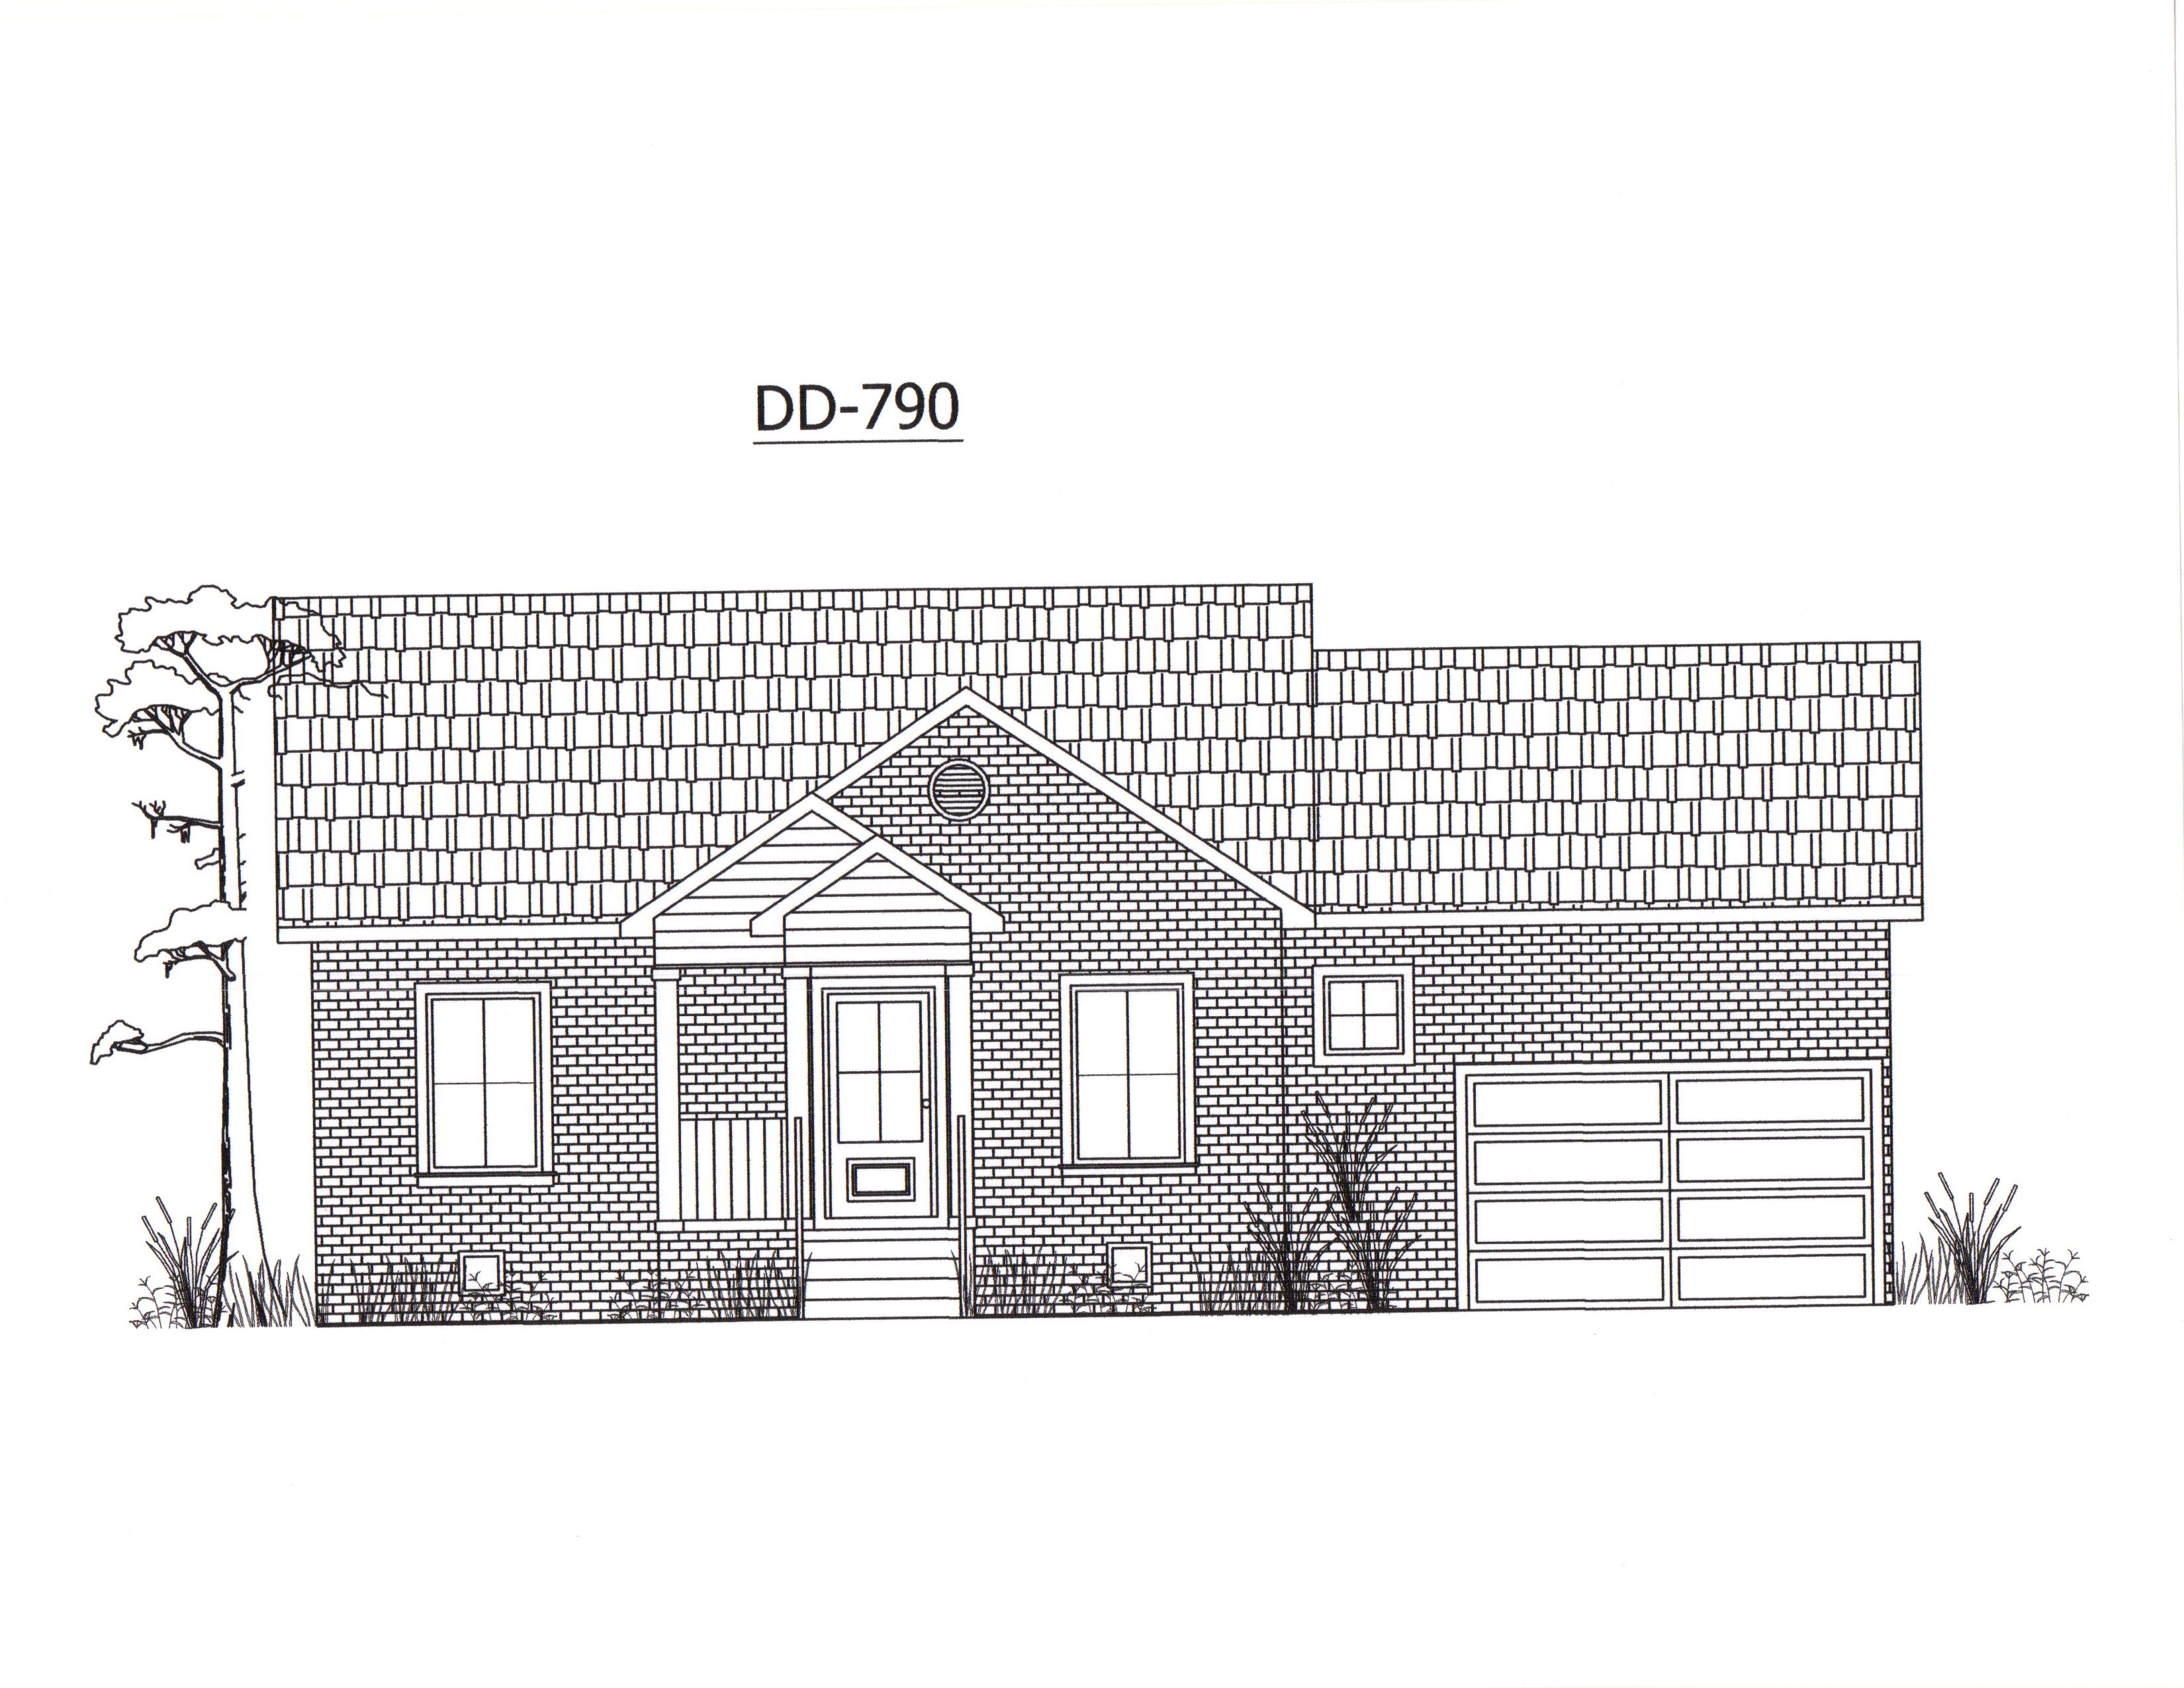 Low Country
- 2 BED
- 2 BATH
- 2 GARAGE
- 953' LIVING SQ FT
- D - 36' 3" W - 47' 3" DIMENSIONS
- $620.10PRICE
- 1STORIES
-
 Low Country
- 2 BED
- 2 BATH
- 0 GARAGE
- 842' LIVING SQ FT
- D - 34' 10" W - 28' 8" DIMENSIONS
- $395.55PRICE
- 1STORIES
-
 Narrow Lot Houses, Low Country, Acadian
- 2 BED
- 2 BATH
- 0 GARAGE
- 897' LIVING SQ FT
- D - 30' 0" W - 20' 0" DIMENSIONS
- $484.65PRICE
- Depth: 1
- 2STORIES