Showing 145–160 of 247 results
-
 Duplex
- 3 BED
- 2 BATH
- 0 GARAGE
- 1056 EACH' LIVING SQ FT
- D - 64' 1" W - 50' 1" DIMENSIONS
- $1,264.50PRICE
- 1STORIES
-
 Acadian, Farm House
- 3 BED
- 2.5 BATH
- 2 GARAGE
- 2623' LIVING SQ FT
- D - 64' 9" W - 76' 1" DIMENSIONS
- $1,976.50PRICE
- 1STORIES
-
 Acadian
- 4 BED
- 3.5 BATH
- 3 GARAGE
- 3129' LIVING SQ FT
- D - 78' 10" W - 83' 0" DIMENSIONS
- $2,205.50PRICE
- 1STORIES
-
 Acadian
- 3 BED
- 2 BATH
- 2 GARAGE
- 2355' LIVING SQ FT
- D - 51' 2" W - 79' 11" DIMENSIONS
- $2,063.50PRICE
- 1STORIES
-
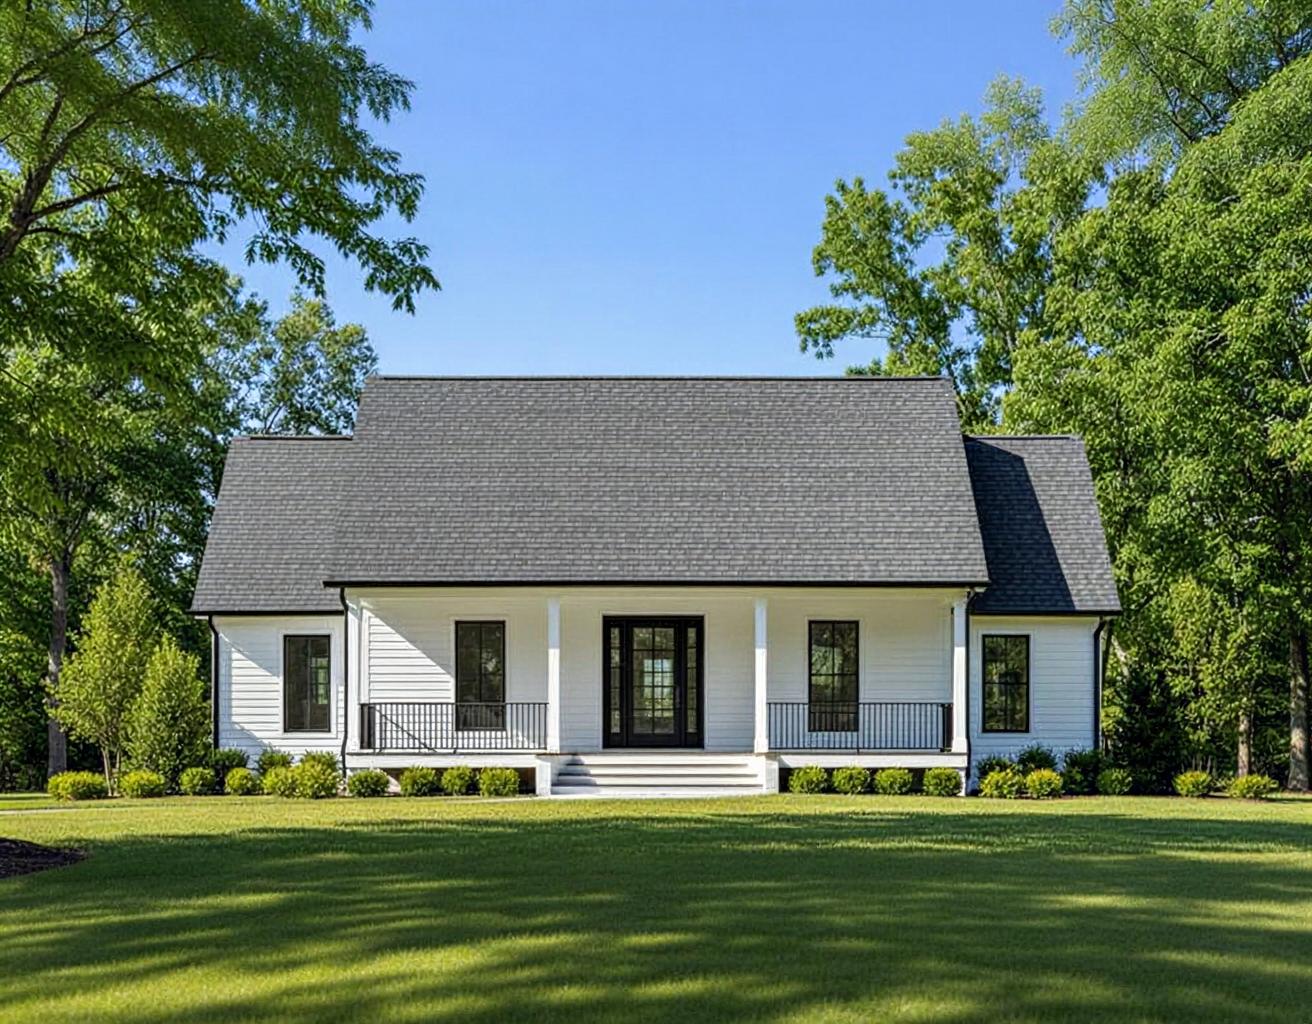 Acadian
- 3 BED
- 2 BATH
- 2 GARAGE
- 1578' LIVING SQ FT
- D - 40' 2" W - 56' 4" DIMENSIONS
- $1,064.50PRICE
- 1STORIES
-
 Coastal
- 4 BED
- 2.5 BATH
- 0 GARAGE
- 1551' LIVING SQ FT
- D - 60' 1" W - 30' 2" DIMENSIONS
- $1,698.00PRICE
- 1STORIES
-
 Acadian
- 3 BED
- 2 BATH
- 2 GARAGE
- 1604' LIVING SQ FT
- D - 39' 5" W - 49' 11" DIMENSIONS
- $1,215.00PRICE
- 1STORIES
-
 Acadian
- 3 BED
- 2 BATH
- 2 GARAGE
- 1896' LIVING SQ FT
- D - 51' 5" W - 79' 3" DIMENSIONS
- $1,568.00PRICE
- 1STORIES
-
 Modern-Transitional
- 3 BED
- 2.5 BATH
- 2 GARAGE
- 2550' LIVING SQ FT
- D - 44' 10" W - 102' 9" DIMENSIONS
- $1,745.00PRICE
- 1STORIES
-
 Acadian
- 3 BED
- 2.5 BATH
- 2 GARAGE
- 2107' LIVING SQ FT
- D - 56' 3" W - 83' 2" DIMENSIONS
- $1,492.50PRICE
- 1STORIES
-
 Acadian
- 3 BED
- 3.5 BATH
- 3 GARAGE
- 4447' LIVING SQ FT
- D - 80' 2" W - 80' 0" DIMENSIONS
- $4,026.00PRICE
- 1STORIES
-
 Narrow Lot Houses, Low Country, Acadian
- 3 BED
- 2 BATH
- 0 GARAGE
- 1448' LIVING SQ FT
- D - 57' 4" W - 28' 8" DIMENSIONS
- $875.50PRICE
- 1STORIES
-
 Modern-Transitional, French Country
- 5 BED
- 3 BATH
- 2 GARAGE
- 4147' LIVING SQ FT
- D - 84' 0" W - 70' 0" DIMENSIONS
- $1,446.50PRICE
- 1STORIES
-
 Acadian, Farm House
- 3 BED
- 3 BATH
- 0 GARAGE
- 3025' LIVING SQ FT
- D - 48' 2" W - 94' 2" DIMENSIONS
- $1,820.00PRICE
- 1STORIES
-
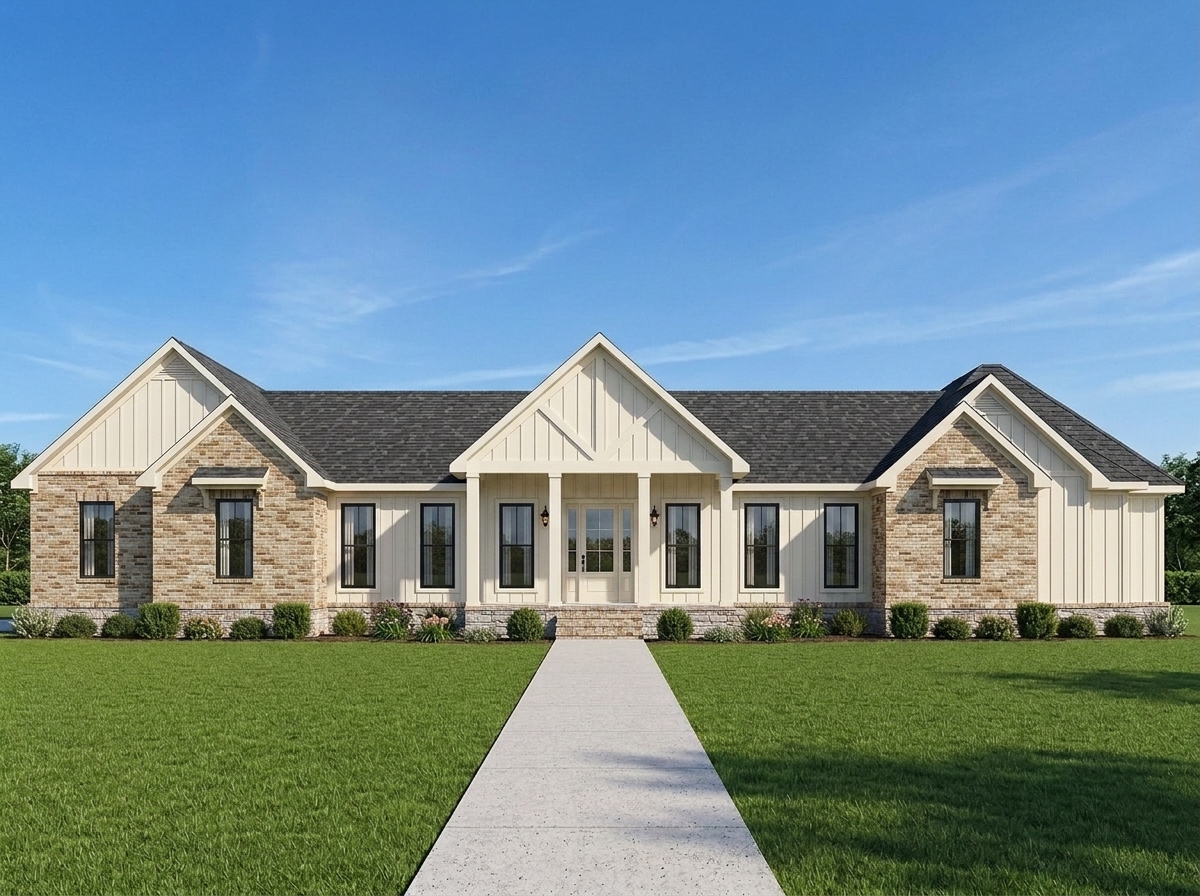 Modern-Transitional
- 3 BED
- 2.5 BATH
- 2 GARAGE
- 2005' LIVING SQ FT
- D - 50' 2" W - 98' 0" DIMENSIONS
- $1,549.00PRICE
- 1STORIES
-
 Acadian
- 3 BED
- 2 BATH
- 0 GARAGE
- 2145' LIVING SQ FT
- D - 45' 1" W - 55' 2" DIMENSIONS
- $1,622.50PRICE
- 1STORIES