Showing 17–32 of 186 results
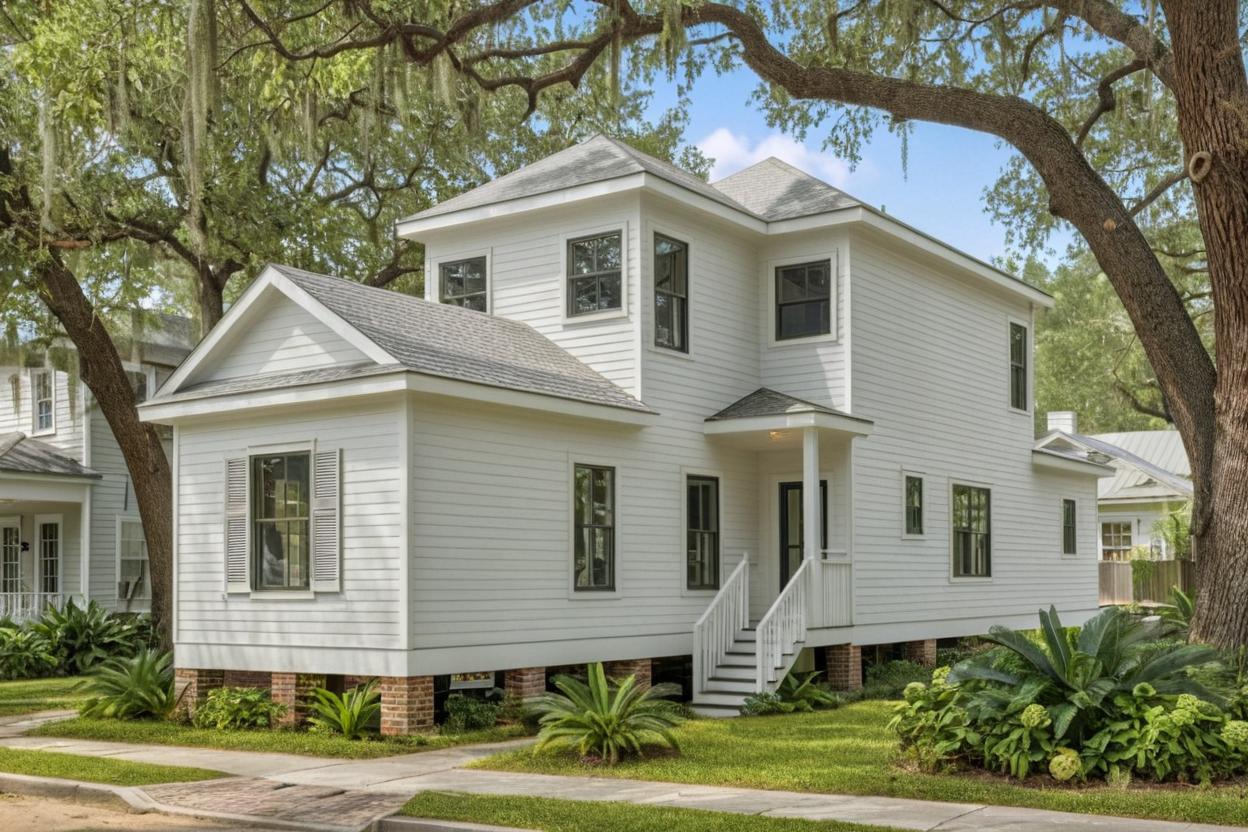 Narrow Lot Houses, Low Country
- 3 BED
- 2.5 BATH
- 0 GARAGE
- 1507' LIVING SQ FT
- D - 77' 10" W - 16' 8" DIMENSIONS
- $763.00PRICE
- 2STORIES
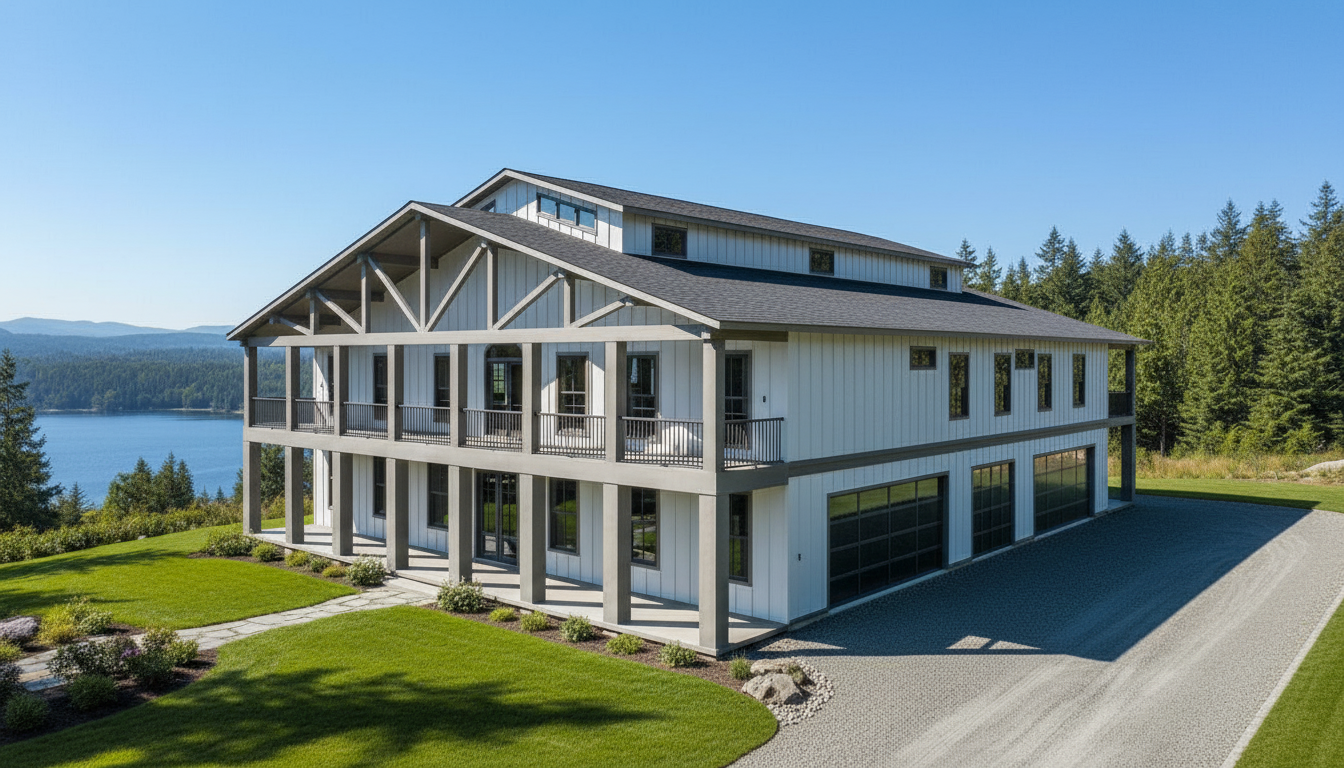 Acadian, Coastal
- 4 BED
- 4 BATH
- 0 GARAGE
- 6131' LIVING SQ FT
- D - 84' 0" W - 57' 2" DIMENSIONS
- $3,642.00PRICE
- 1STORIES
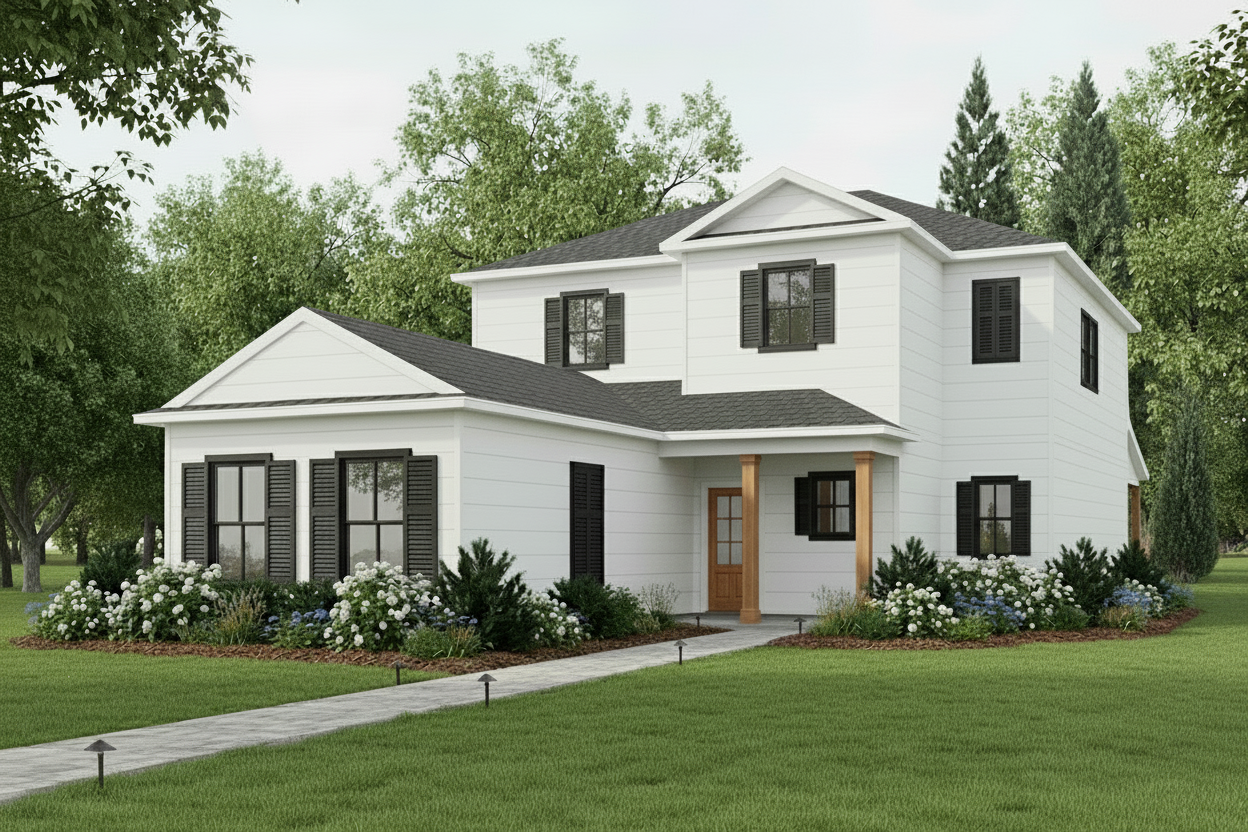 Narrow Lot Houses, Low Country
- 4 BED
- 2.5 BATH
- 0 GARAGE
- 2401' LIVING SQ FT
- D - 66' 1" W - 31' 6" DIMENSIONS
- $1,294.50PRICE
- 2STORIES
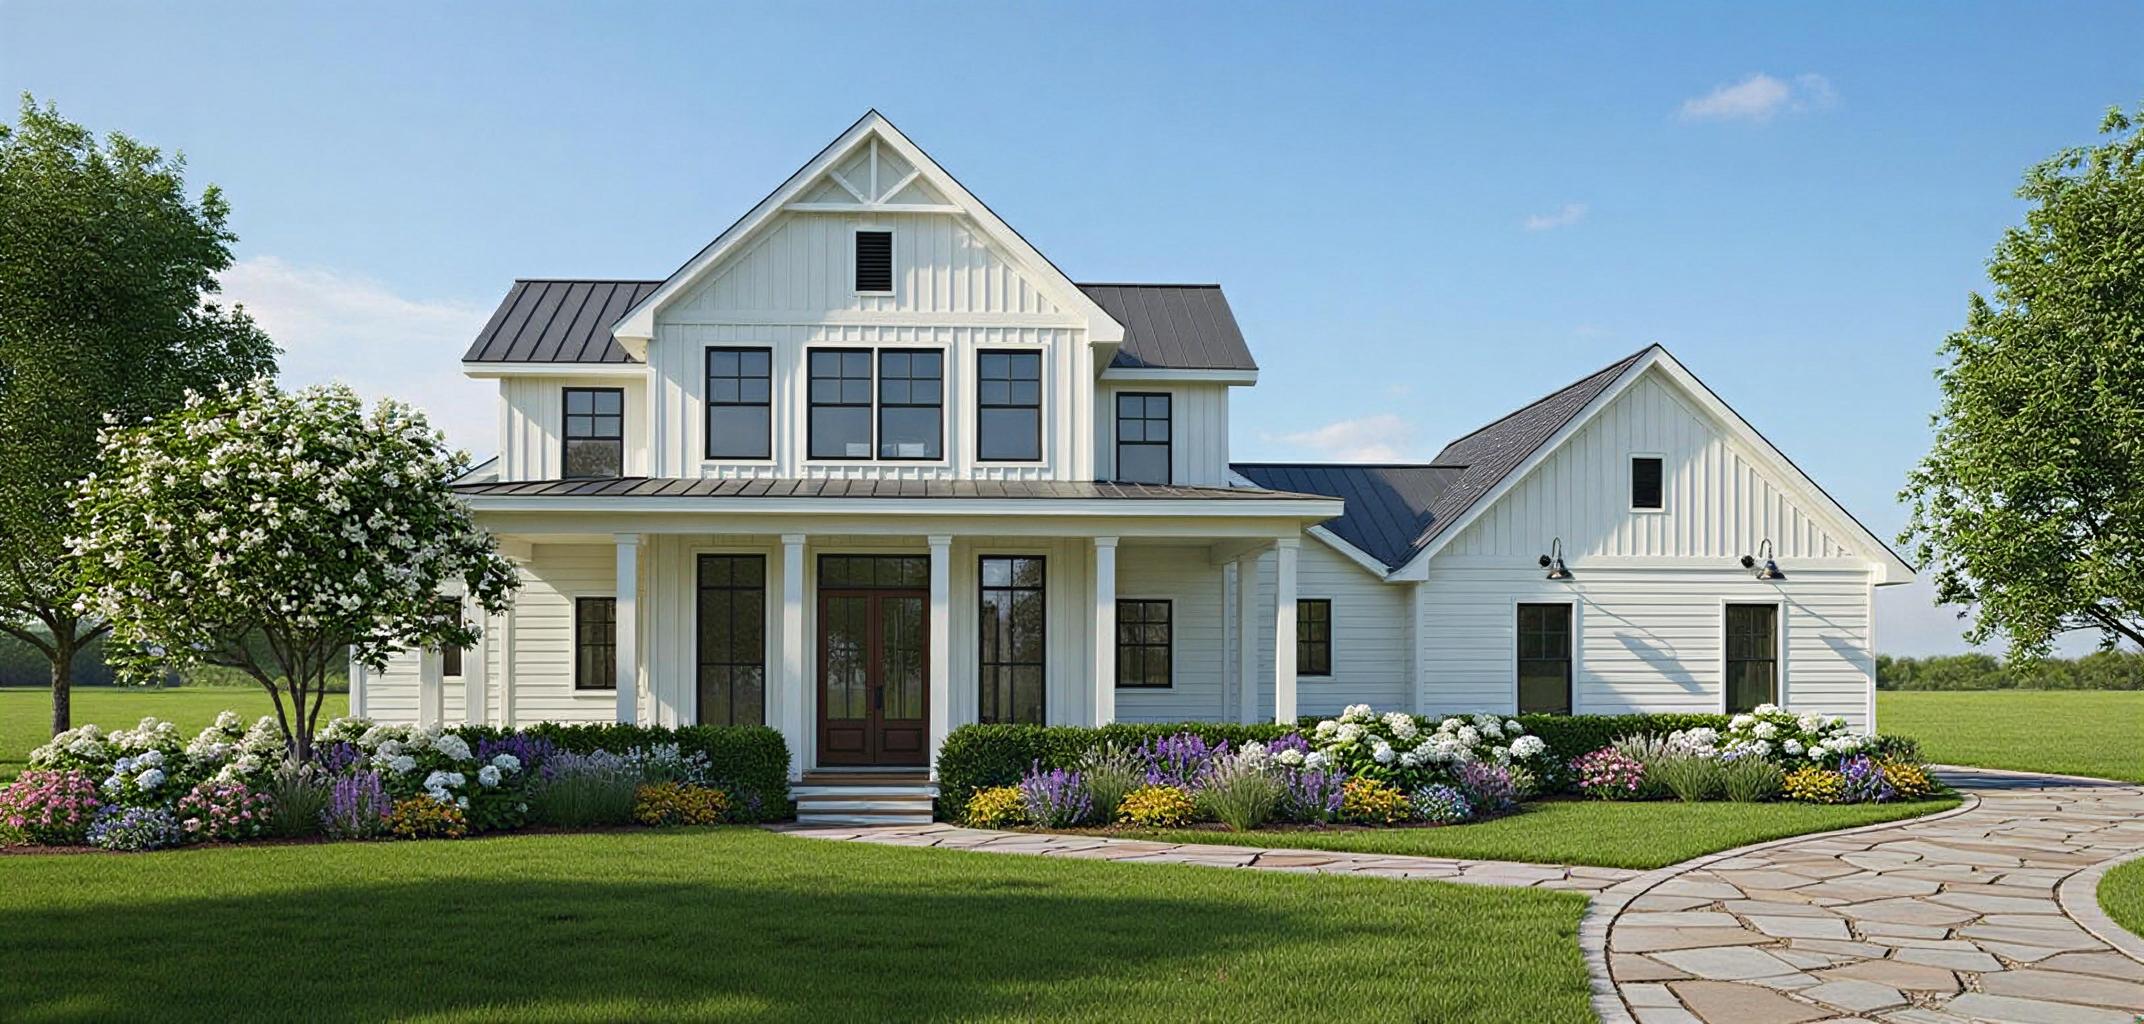 Acadian, Farm House
- 4 BED
- 2.5 BATH
- 2 GARAGE
- 2694' LIVING SQ FT
- D - 65' 8" W - 82' 3" DIMENSIONS
- $2,414.50PRICE
- 2STORIES
 Acadian
- 4 BED
- 4 BATH
- 2 GARAGE
- 3755' LIVING SQ FT
- D - 63' 11" W - 98' 8" DIMENSIONS
- $2,566.00PRICE
- 2STORIES
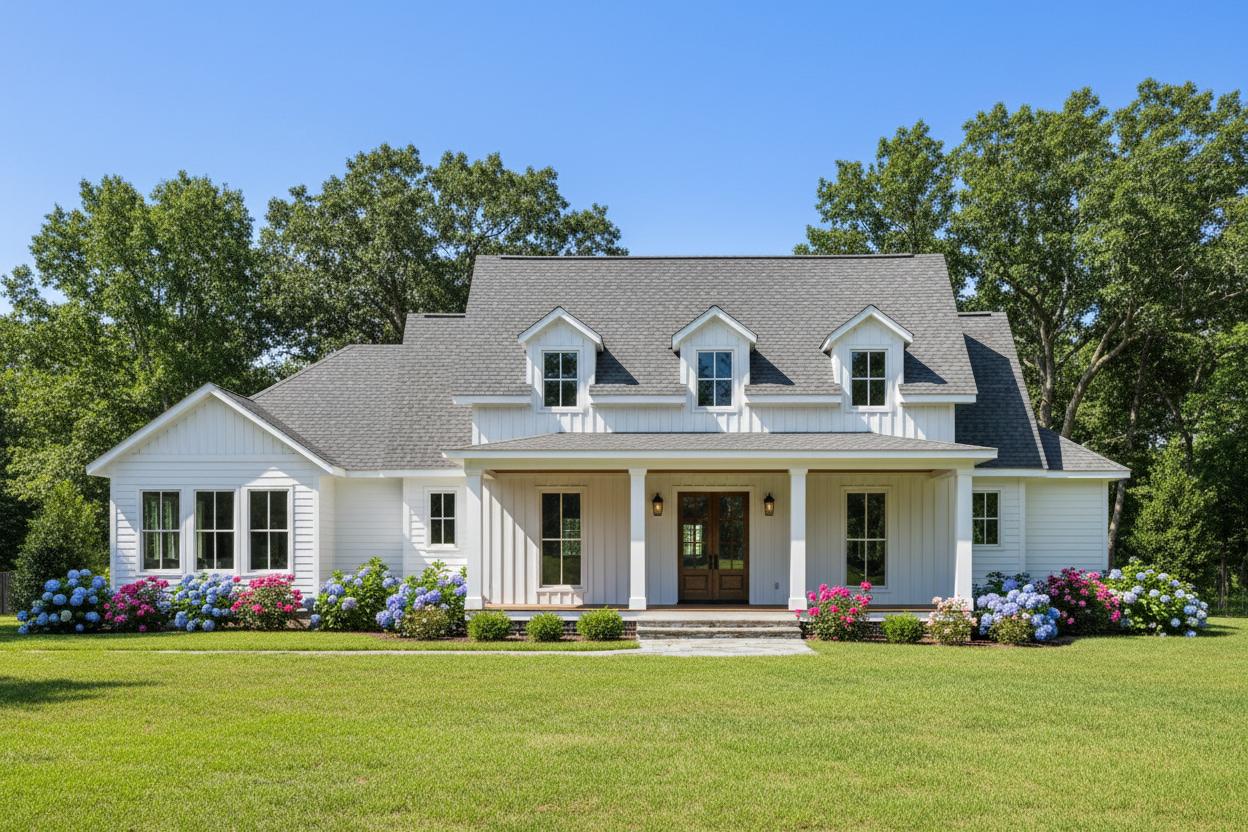 Acadian
- 5 BED
- 3.5 BATH
- 2 GARAGE
- 2631' LIVING SQ FT
- D - 81' 11" W - 71' 6" DIMENSIONS
- $1,953.00PRICE
- 2STORIES
 Acadian, Farm House
- 3 BED
- 2 BATH
- 3 GARAGE
- 2769' LIVING SQ FT
- D - 76' 3" W - 86' 9" DIMENSIONS
- $2,483.00PRICE
- 1STORIES
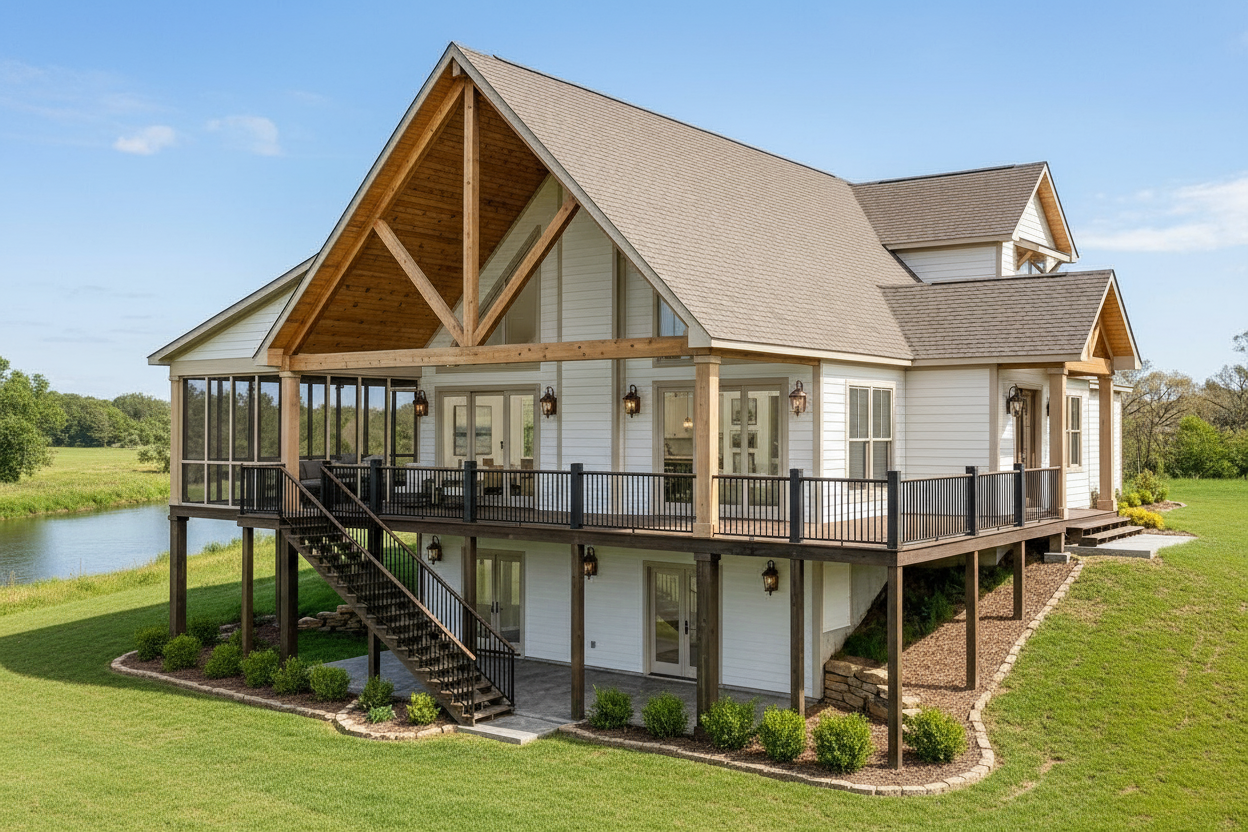 Low Country
- 3 BED
- 2.5 BATH
- 2 GARAGE
- 3131' LIVING SQ FT
- D - 54' 7" W - 88' 2" DIMENSIONS
- $2,599.00PRICE
- 2STORIES
 Low Country
- 3 BED
- 2.5 BATH
- 1 GARAGE
- 2175' LIVING SQ FT
- D - 59' 9" W - 56' 5" DIMENSIONS
- $1,440.00PRICE
- 2STORIES
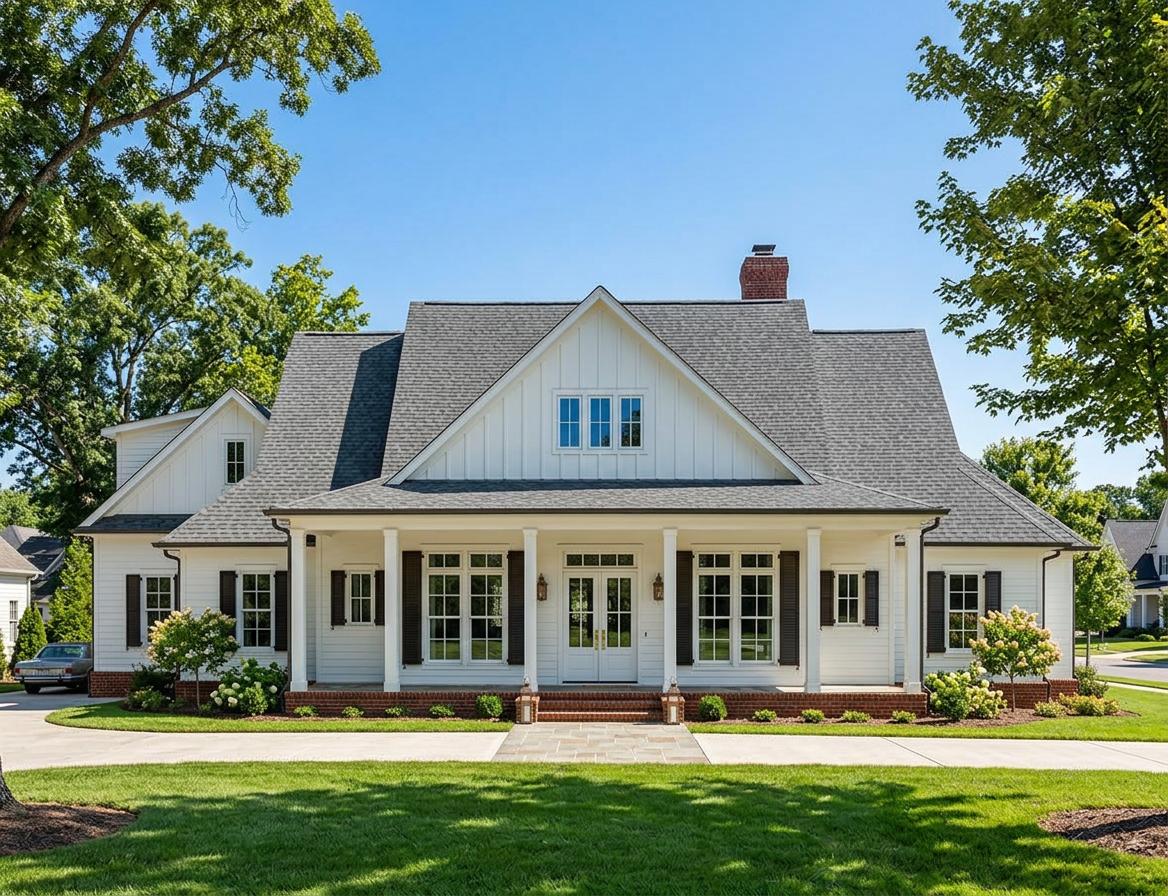 Acadian, Farm House
- 4 BED
- 3.5 BATH
- 3 GARAGE
- 4254' LIVING SQ FT
- D - 85' 10" W - 90' 8" DIMENSIONS
- $3,141.50PRICE
- 2STORIES
 Acadian
- 4 BED
- 3.5 BATH
- 2 GARAGE
- 3199' LIVING SQ FT
- D - 64' 9" W - 67' 5" DIMENSIONS
- $2,129.00PRICE
- 2STORIES
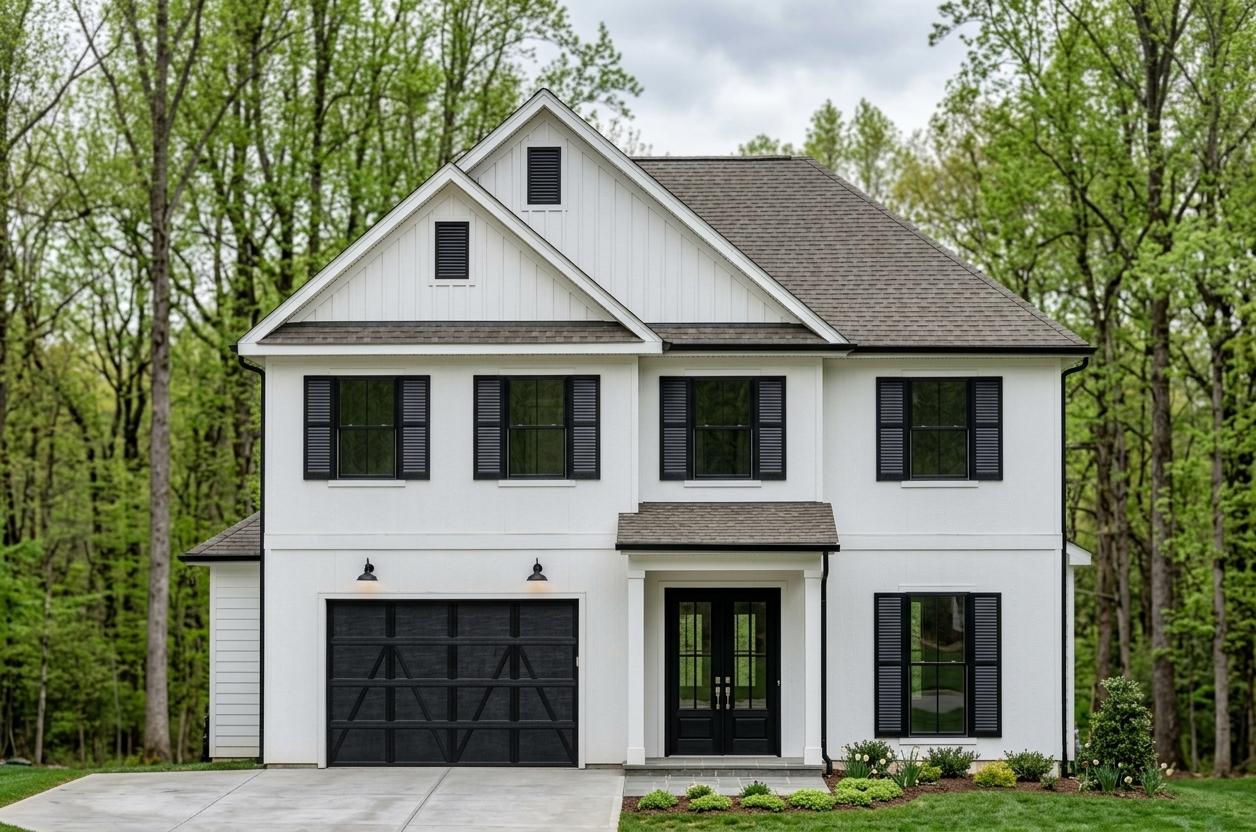 Low Country, Farm House
- 5 BED
- 3.5 BATH
- 1 GARAGE
- 2716' LIVING SQ FT
- D - 68' 0" W - 40' 1" DIMENSIONS
- $1,702.00PRICE
- 2STORIES
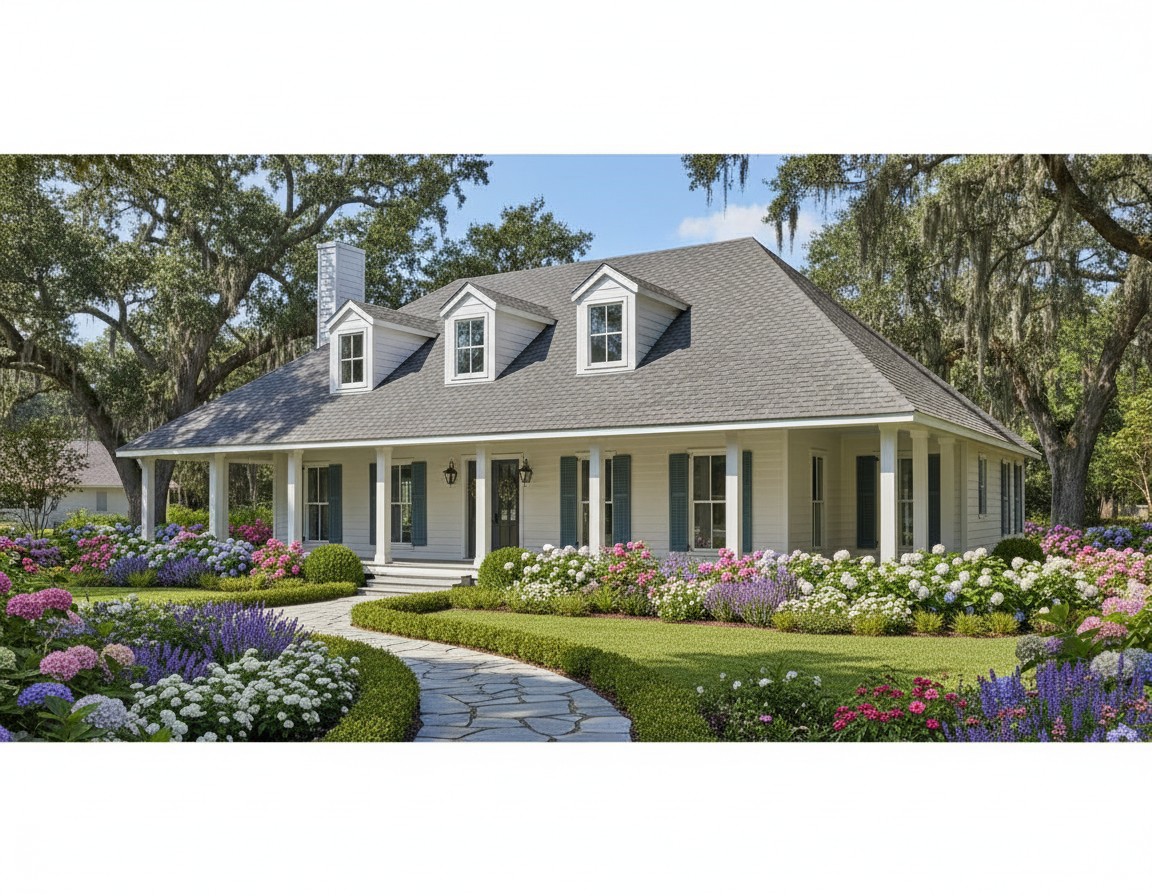 Acadian
- 4 BED
- 3.5 BATH
- 0 GARAGE
- 3730' LIVING SQ FT
- D - 51' 6" W - 66' 4" DIMENSIONS
- $2,275.50PRICE
- 2STORIES
 French Country, Acadian
- 5 BED
- 4 BATH
- 2 GARAGE
- 3632' LIVING SQ FT
- D - 83' 0" W - 85' 0" DIMENSIONS
- $2,481.00PRICE
- 2STORIES
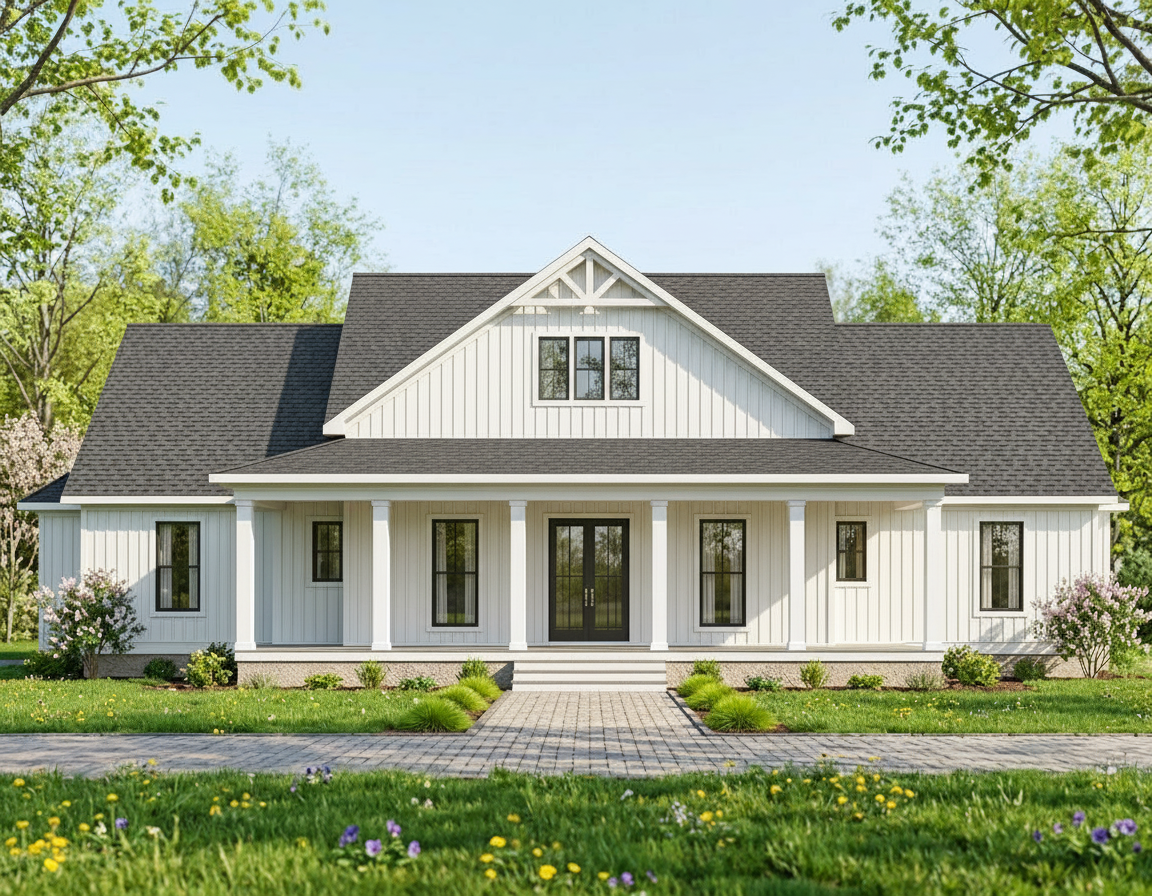 Acadian, Farm House
- 4 BED
- 2.5 BATH
- 2 GARAGE
- 2934' LIVING SQ FT
- D - 77' 8" W - 80' 0" DIMENSIONS
- $2,359.00PRICE
- 1STORIES
 Low Country
- 5 BED
- 3 BATH
- 2 GARAGE
- 2506' LIVING SQ FT
- D - 77' 1" W - 65' 4" DIMENSIONS
- $1,362.50PRICE
- 2STORIES