Showing 177–192 of 204 results
-
 Narrow Lot Houses, Low Country
- 3 BED
- 2.5 BATH
- 0 GARAGE
- 2033' LIVING SQ FT
- D - 72' 5" W - 32' 2" DIMENSIONS
- $1,017.00PRICE
- 2STORIES
-
 Low Country
- 3 BED
- 2.5 BATH
- 2 GARAGE
- 2338' LIVING SQ FT
- D - 78' 2" W - 55' 7" DIMENSIONS
- $1,458.00PRICE
- 1STORIES
-
 Low Country
- 3 BED
- 2.5 BATH
- 2 GARAGE
- 2035' LIVING SQ FT
- D - 85' 7" W - 55' 2" DIMENSIONS
- $1,291.05PRICE
- 1STORIES
-
 Modern-Transitional
- 4 BED
- 3.5 BATH
- 2 GARAGE
- 3318' LIVING SQ FT
- D - 75' 9" W - 63' 6" DIMENSIONS
- $1,779.30PRICE
- 2STORIES
-
 Narrow Lot Houses, Low Country
- 4 BED
- 3.5 BATH
- 0 GARAGE
- 3291' LIVING SQ FT
- D - 72' 7" W - 35' 0" DIMENSIONS
- $1,846.80PRICE
- 2STORIES
-
 Low Country, Acadian
- 4 BED
- 3.5 BATH
- 0 GARAGE
- 2925' LIVING SQ FT
- D - 51' 10" W - 50' 10" DIMENSIONS
- $1,432.80PRICE
- 2STORIES
-
 Narrow Lot Houses, Low Country
- 4 BED
- 3.5 BATH
- 2 GARAGE
- 2901' LIVING SQ FT
- D - 114' 0" W - 37' 8" DIMENSIONS
- $1,855.80PRICE
- 2STORIES
-
 Low Country
- 5 BED
- 3.5 BATH
- 0 GARAGE
- 2745' LIVING SQ FT
- D - 58' 2" W - 40' 0" DIMENSIONS
- $1,444.50PRICE
- 2STORIES
-
 Narrow Lot Houses, Low Country
- 4 BED
- 3.5 BATH
- 2 GARAGE
- 2619' LIVING SQ FT
- D - 62' 6" W - 36' 0" DIMENSIONS
- $1,669.05PRICE
- 2STORIES
-
 Narrow Lot Houses, Low Country
- 4 BED
- 2.5 BATH
- 2 GARAGE
- 2528' LIVING SQ FT
- D - 48' 10" W - 35' 0" DIMENSIONS
- $1,436.40PRICE
- 2STORIES
-
 Narrow Lot Houses, Low Country, Acadian
- 3 BED
- 3.5 BATH
- 2 GARAGE
- 2458' LIVING SQ FT
- D - 98' 0" W - 36' 0" DIMENSIONS
- $1,602.00PRICE
- 2STORIES
-
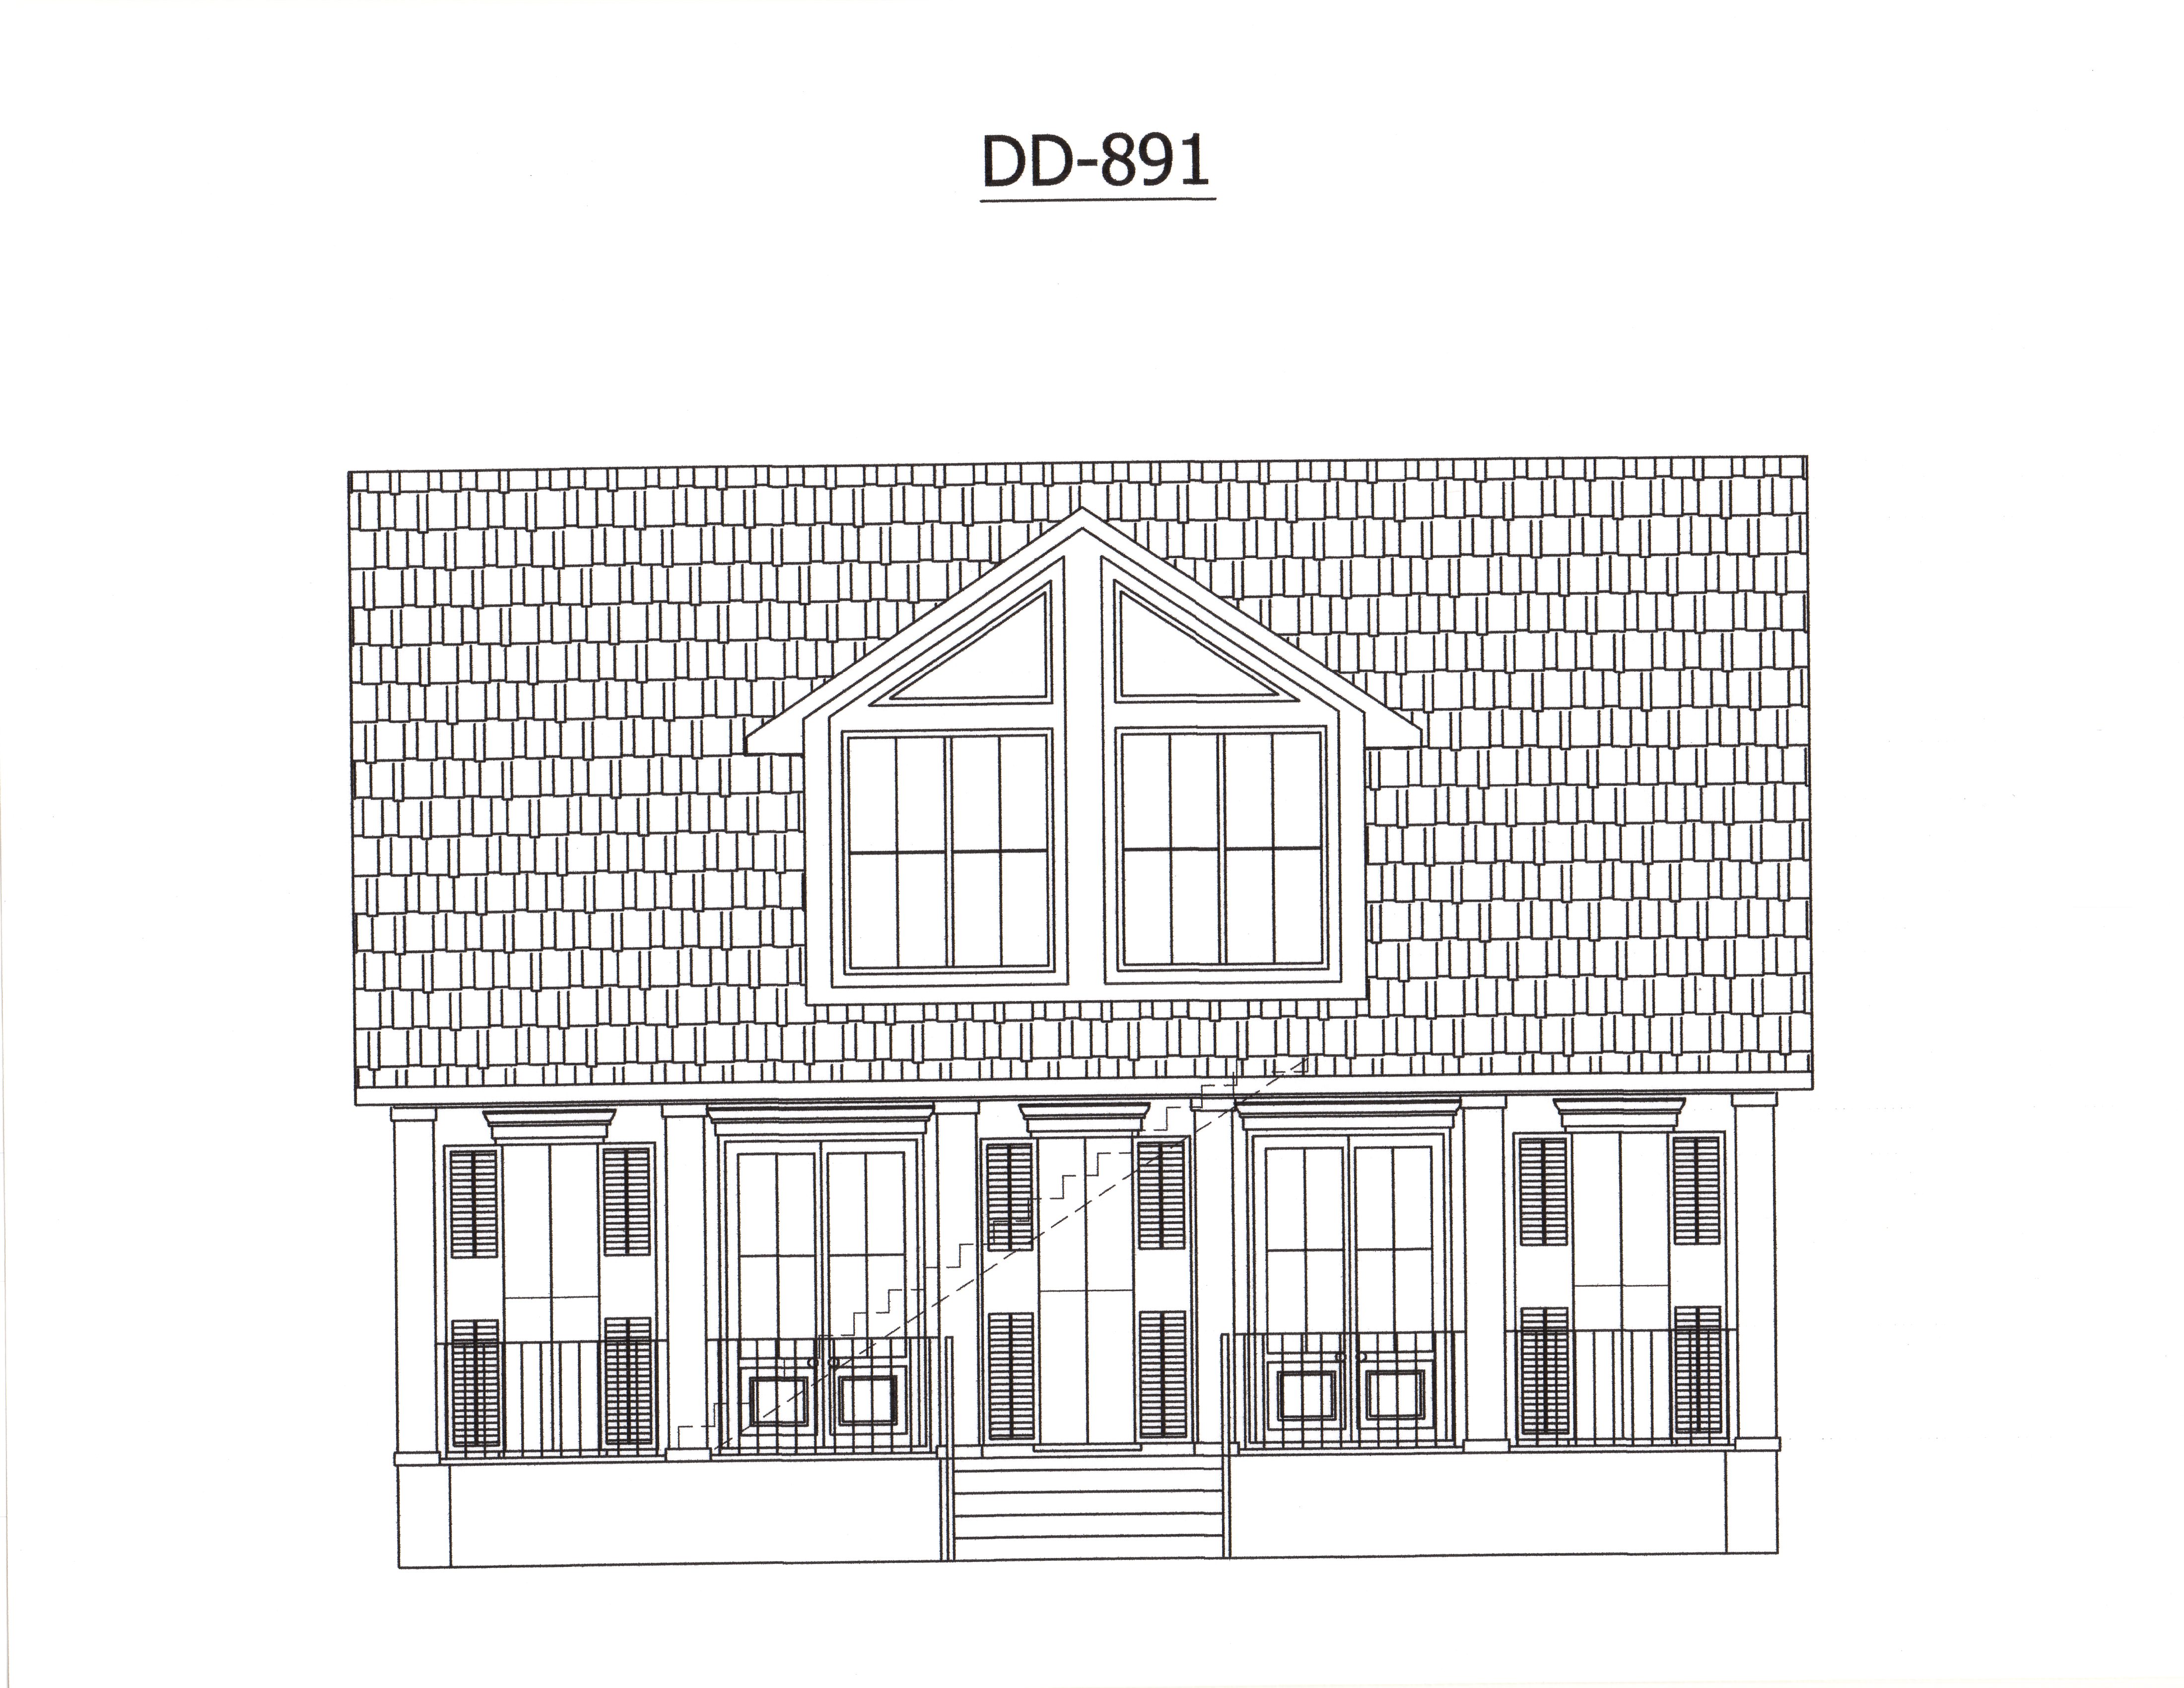 Narrow Lot Houses, Low Country, Acadian
- 3 BED
- 2.5 BATH
- 2 GARAGE
- 2451' LIVING SQ FT
- D - 52' 0" W - 36' 0" DIMENSIONS
- $1,487.25PRICE
- 2STORIES
-
 Low Country
- 4 BED
- 3.5 BATH
- 0 GARAGE
- 2415' LIVING SQ FT
- D - 62' 2" W - 36' 0" DIMENSIONS
- $1,195.20PRICE
- 2STORIES
-
 Modern-Transitional, French Country
- 4 BED
- 2.5 BATH
- 2 GARAGE
- 2489' LIVING SQ FT
- D - 55' 2" W - 30' 9" DIMENSIONS
- $1,512.45PRICE
- 2STORIES
-
 French Country, Low Country
- 3 BED
- 2.5 BATH
- 0 GARAGE
- 2299' LIVING SQ FT
- D - 65' 11" W - 43' 4" DIMENSIONS
- $1,142.55PRICE
- 1STORIES
-
 Low Country
- 5 BED
- 2.5 BATH
- 2 GARAGE
- 2298' LIVING SQ FT
- D - 41' 5" W - 44' 7" DIMENSIONS
- $1,435.50PRICE
- 2STORIES