Showing 209–224 of 314 results
-
 Low Country
- 3 BED
- 2 BATH
- 0 GARAGE
- 1471' LIVING SQ FT
- D - 40' 9" W - 47' 10" DIMENSIONS
- $722.25PRICE
- 1STORIES
-
 Narrow Lot Houses, Low Country
- 3 BED
- 2.5 BATH
- 0 GARAGE
- 1714' LIVING SQ FT
- D - 62' 6" W - 23' 0" DIMENSIONS
- $833.40PRICE
- 2STORIES
-
 Low Country
- 2 BED
- 2 BATH
- 0 GARAGE
- 1861' LIVING SQ FT
- D - 41' 4" W - 60' 10" DIMENSIONS
- $972.45PRICE
- 1STORIES
-
 Low Country
- 3 BED
- 2 BATH
- 0 GARAGE
- 1571' LIVING SQ FT
- D - 63' 1" W - 37' 8" DIMENSIONS
- $827.55PRICE
- 1STORIES
-
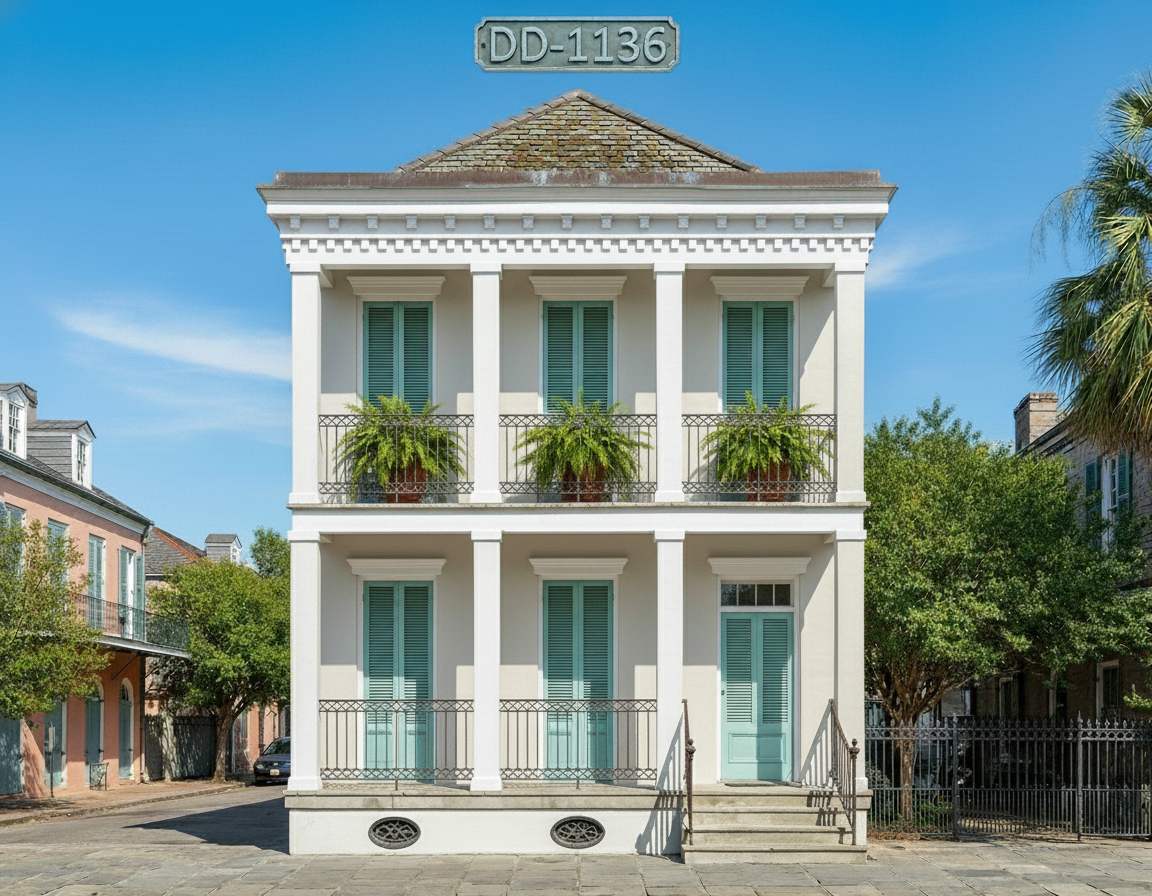 Greek Revival
- 3 BED
- 2.5 BATH
- 0 GARAGE
- 1913' LIVING SQ FT
- D - 53' 4" W - 23' 2" DIMENSIONS
- $1,002.60PRICE
- 2STORIES
-
 Greek Revival, Narrow Lot Houses, Duplex
- 3 BED
- 2.5 BATH
- 0 GARAGE
- 3759' LIVING SQ FT
- D - 46' 1" W - 36' 2" DIMENSIONS
- $1,952.55PRICE
- 2STORIES
-
 French Country
- 3 BED
- 2.5 BATH
- 2 GARAGE
- 2602' LIVING SQ FT
- D - 61' 10" W - 81' 5" DIMENSIONS
- $1,762.20PRICE
- 2STORIES
-
 Acadian
- 3 BED
- 2 BATH
- 0 GARAGE
- 1691' LIVING SQ FT
- D - 56' 6" W - 53' 1" DIMENSIONS
- $1,248.75PRICE
- 1STORIES
-
 Low Country, Acadian, Farm House
- 3 BED
- 2.5 BATH
- 0 GARAGE
- 2232' LIVING SQ FT
- D - 64' 7" W - 47' 9" DIMENSIONS
- $1,742.85PRICE
- 2STORIES
-
 Narrow Lot Houses, Low Country, Coastal
- 3 BED
- 2.5 BATH
- 0 GARAGE
- 2360' LIVING SQ FT
- D - 56' 2" W - 36' 2" DIMENSIONS
- $1,855.35PRICE
- 2STORIES
-
 Narrow Lot Houses, Low Country
- 3 BED
- 2 BATH
- 0 GARAGE
- 1201' LIVING SQ FT
- D - 48' 1" W - 30' 2" DIMENSIONS
- $584.10PRICE
- 1STORIES
-
 Modern-Transitional, Coastal
- 2 BED
- 2 BATH
- 0 GARAGE
- 1119' LIVING SQ FT
- D - 33' 4" W - 59' 10" DIMENSIONS
- $850.05PRICE
- 1STORIES
-
 Narrow Lot Houses, Low Country
- 3 BED
- 2.5 BATH
- 0 GARAGE
- 1526' LIVING SQ FT
- D - 62' 10" W - 32' 1" DIMENSIONS
- $782.10PRICE
- 1STORIES
-
 Narrow Lot Houses, Low Country
- 3 BED
- 2.5 BATH
- 0 GARAGE
- 2033' LIVING SQ FT
- D - 72' 5" W - 32' 2" DIMENSIONS
- $1,017.00PRICE
- 2STORIES
-
 Low Country
- 3 BED
- 2 BATH
- 0 GARAGE
- 1656' LIVING SQ FT
- D - 61' 6" W - 32' 2" DIMENSIONS
- $812.25PRICE
- 1STORIES
-
 European
- 3 BED
- 3.5 BATH
- 3 GARAGE
- 5361' LIVING SQ FT
- D - 118' 5" W - 95' 7" DIMENSIONS
- $3,589.65PRICE
- 2STORIES