Showing 1–16 of 28 results
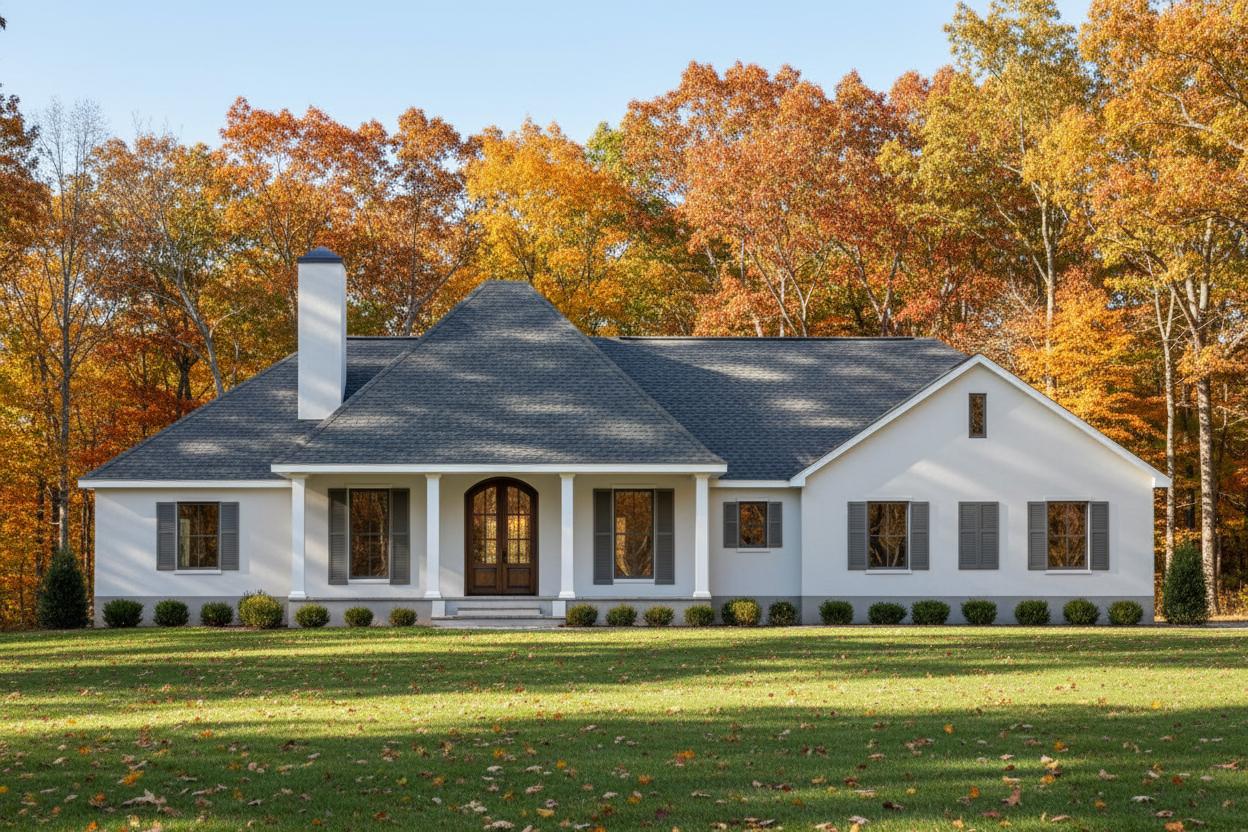 French Country
- 3 BED
- 2.5 BATH
- 0 GARAGE
- 2216' LIVING SQ FT
- D - 71' 8" W - 80' 2" DIMENSIONS
- $1,890.00PRICE
- 1STORIES
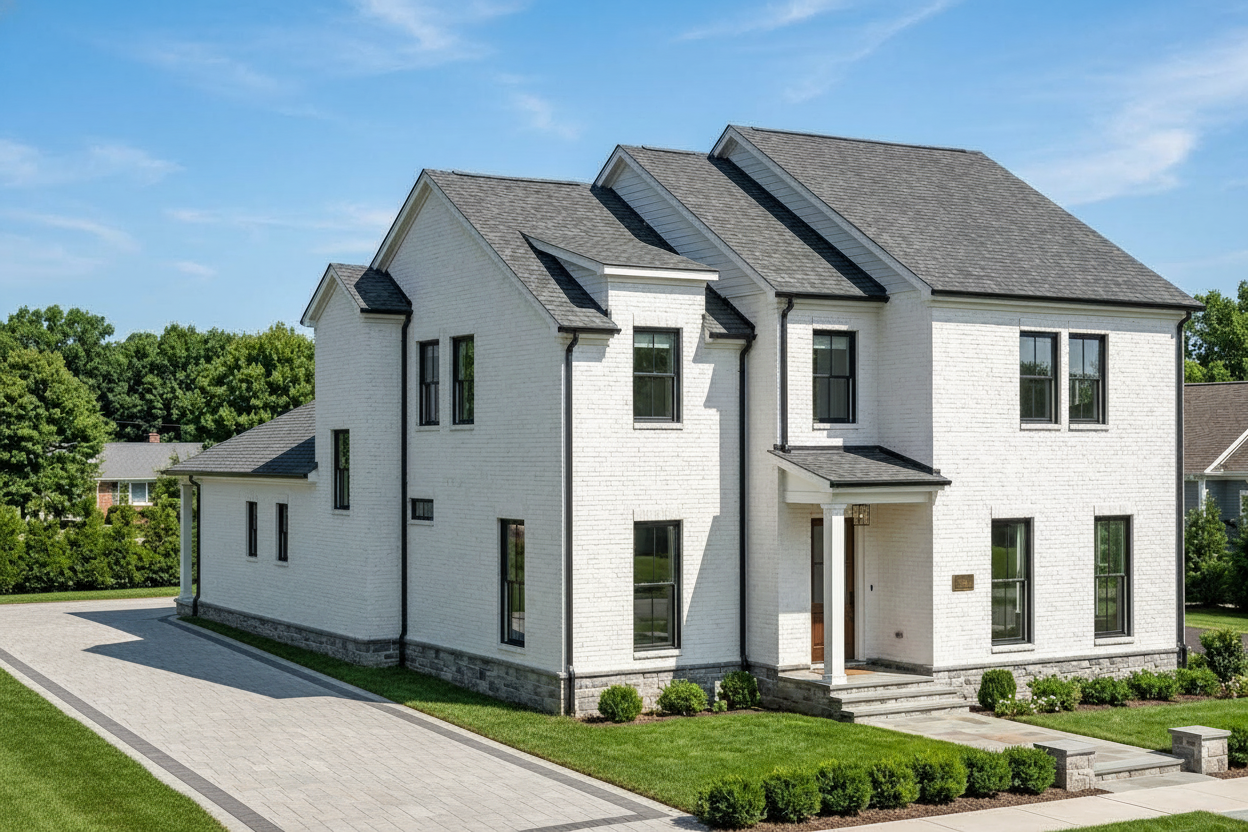 Modern-Transitional
- 4 BED
- 3.5 BATH
- 0 GARAGE
- 3170' LIVING SQ FT
- D - 68' 8" W - 39' 0" DIMENSIONS
- $1,722.50PRICE
- 2STORIES
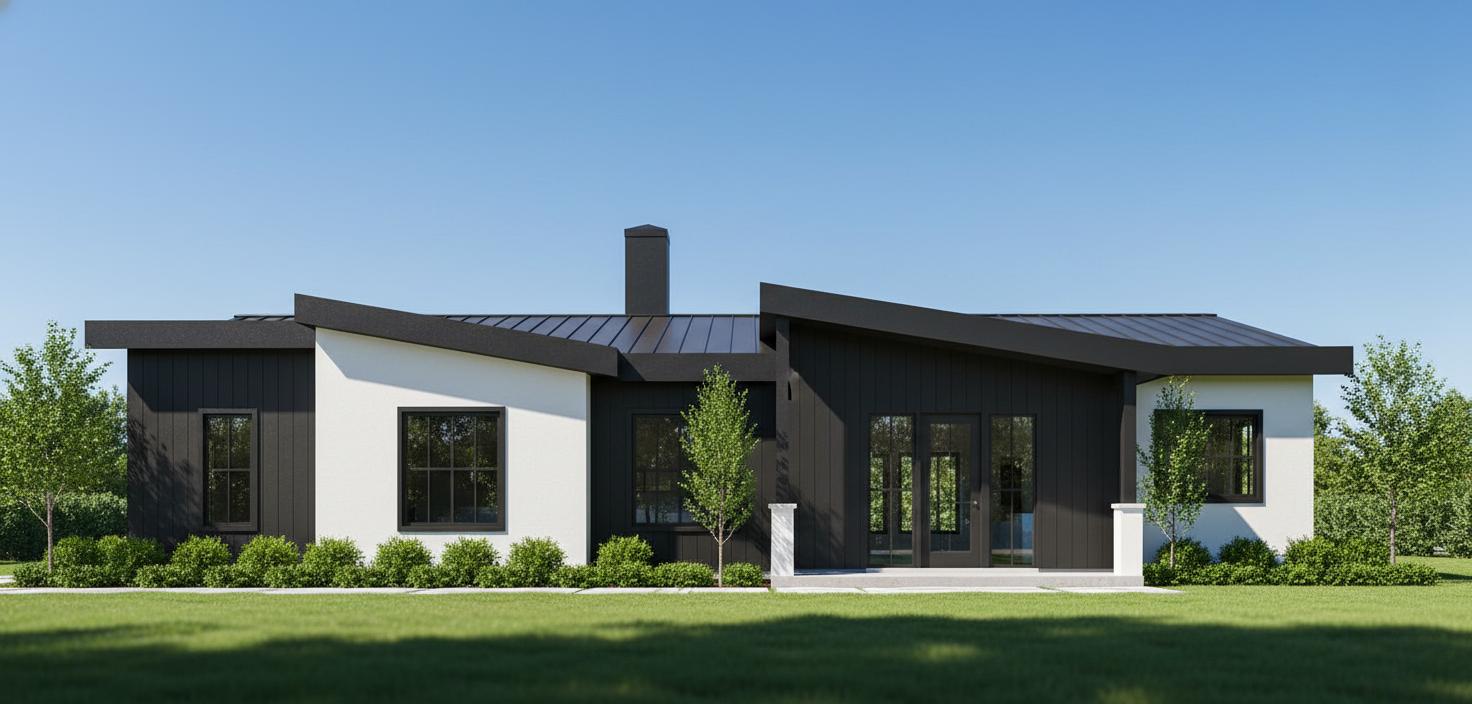 Modern-Transitional
- 2 BED
- 2.5 BATH
- 0 GARAGE
- 1948' LIVING SQ FT
- D - 58' 4" W - 66' 6" DIMENSIONS
- $1,515.50PRICE
- 1STORIES
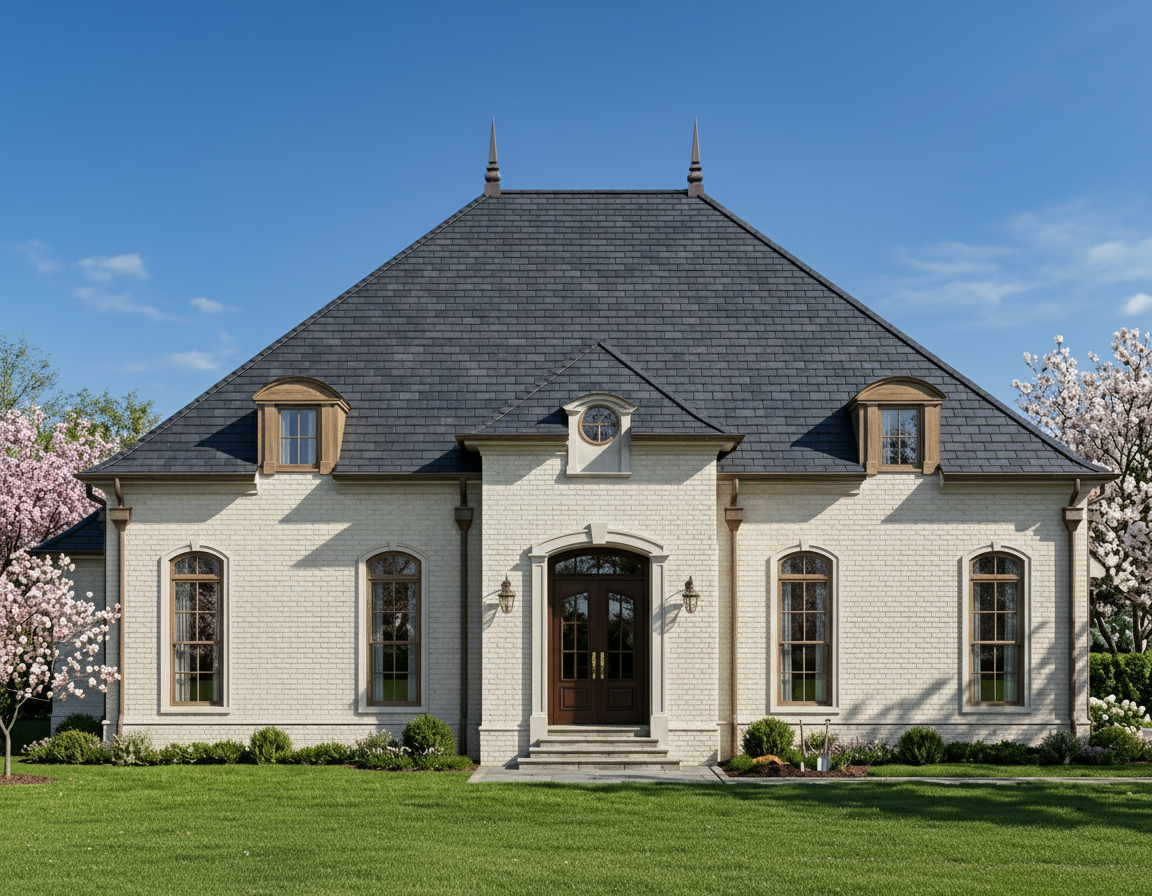 French Country, European
- 4 BED
- 2.5 BATH
- 0 GARAGE
- 2576' LIVING SQ FT
- D - 56' 4" W - 59' 0" DIMENSIONS
- $2,431.50PRICE
- 1STORIES
 Modern-Transitional, Narrow Lot Houses
- 3 BED
- 3.5 BATH
- 0 GARAGE
- 2436' LIVING SQ FT
- D - 70' 7" W - 23' 3" DIMENSIONS
- $1,272.00PRICE
- 2STORIES
 Modern-Transitional
- 5 BED
- 2.5 BATH
- 0 GARAGE
- 2131' LIVING SQ FT
- D - 33' 0" W - 33' 0" DIMENSIONS
- $1,097.50PRICE
- 2STORIES
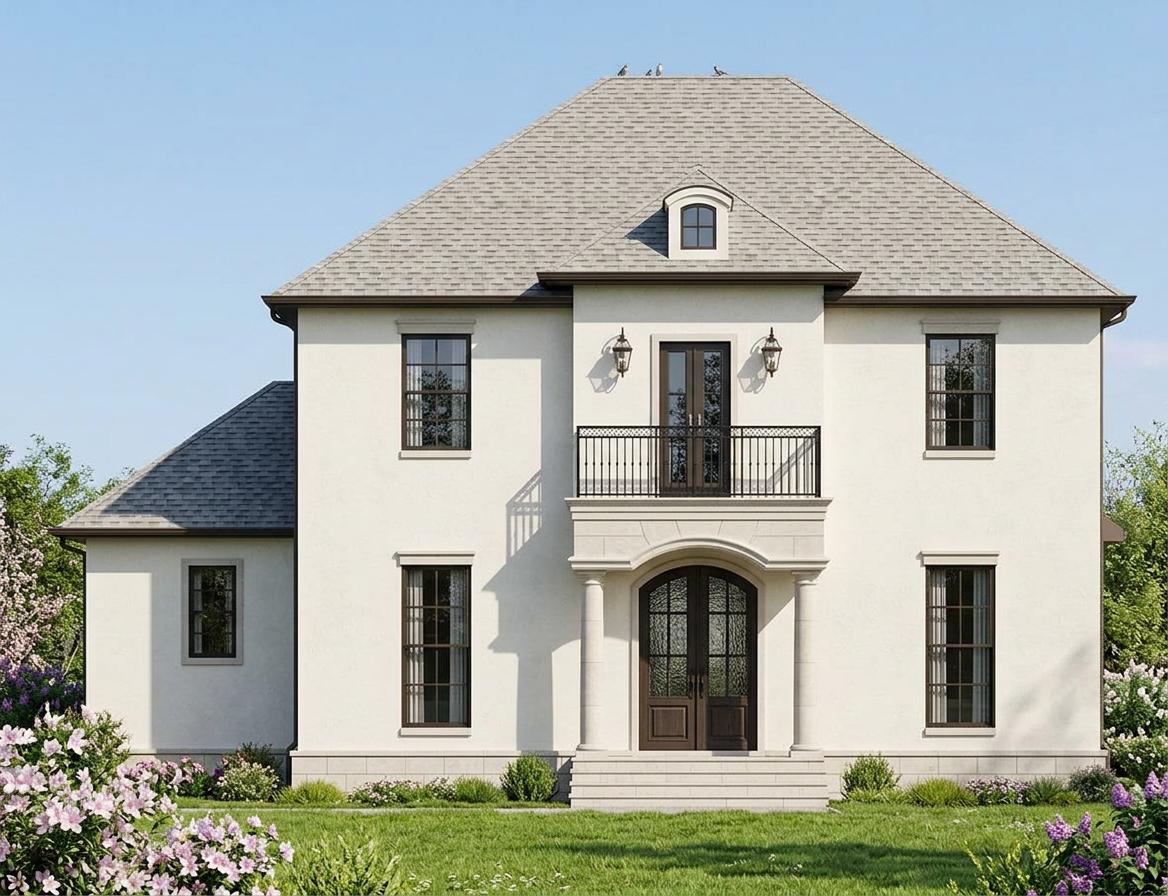 French Country
- 4 BED
- 2.5 BATH
- 0 GARAGE
- 2441' LIVING SQ FT
- D - 55' 0" W - 43' 3" DIMENSIONS
- $1,607.00PRICE
- 2STORIES
 French Country, Acadian
- 4 BED
- 2.5 BATH
- 0 GARAGE
- 2520' LIVING SQ FT
- D - 58' 4" W - 61' 11" DIMENSIONS
- $1,734.00PRICE
- 2STORIES
 Colonial, Farm House
- 4 BED
- 2.5 BATH
- 0 GARAGE
- 2431' LIVING SQ FT
- D - 50' 6" W - 62' 10" DIMENSIONS
- $1,730.50PRICE
- 2STORIES
 French Country
- 3 BED
- 2.5 BATH
- 0 GARAGE
- 2343' LIVING SQ FT
- D - 58' 11" W - 32' 3" DIMENSIONS
- $1,717.50PRICE
- 2STORIES
 Colonial
- 4 BED
- 3.5 BATH
- 0 GARAGE
- 2884' LIVING SQ FT
- D - 48' 2" W - 39' 8" DIMENSIONS
- $1,651.00PRICE
- 2STORIES
 French Country
- 4 BED
- 3.5 BATH
- 0 GARAGE
- 3531' LIVING SQ FT
- D - 64' 0" W - 52' 0" DIMENSIONS
- $2,251.50PRICE
- 2STORIES
 Modern-Transitional, Farm House
- 3 BED
- 3.5 BATH
- 0 GARAGE
- 2521' LIVING SQ FT
- D - 56' 8" W - 74' 4" DIMENSIONS
- $1,521.50PRICE
- 1STORIES
 French Country, Farm House
- 3 BED
- 2.5 BATH
- 0 GARAGE
- 3045' LIVING SQ FT
- D - 91' 0" W - 51' 0" DIMENSIONS
- $4,141.00PRICE
- 1STORIES
 French Country, Acadian
- 4 BED
- 2.5 BATH
- 0 GARAGE
- 2643' LIVING SQ FT
- D - 67' 0" W - 51' 0" DIMENSIONS
- $1,929.00PRICE
- 1STORIES
 French Country
- 4 BED
- 2.5 BATH
- 0 GARAGE
- 1742' LIVING SQ FT
- D - 44' 9" W - 26' 6" DIMENSIONS
- $972.50PRICE
- 2STORIES